A backyard retaining wall in San Diego starts with the slope, not the finish. You need to define what the wall will hold, how water will leave, and which agency reviews the address. Those answers shape the design before you compare colors or materials.
Start with what the wall is holding, not how it looks
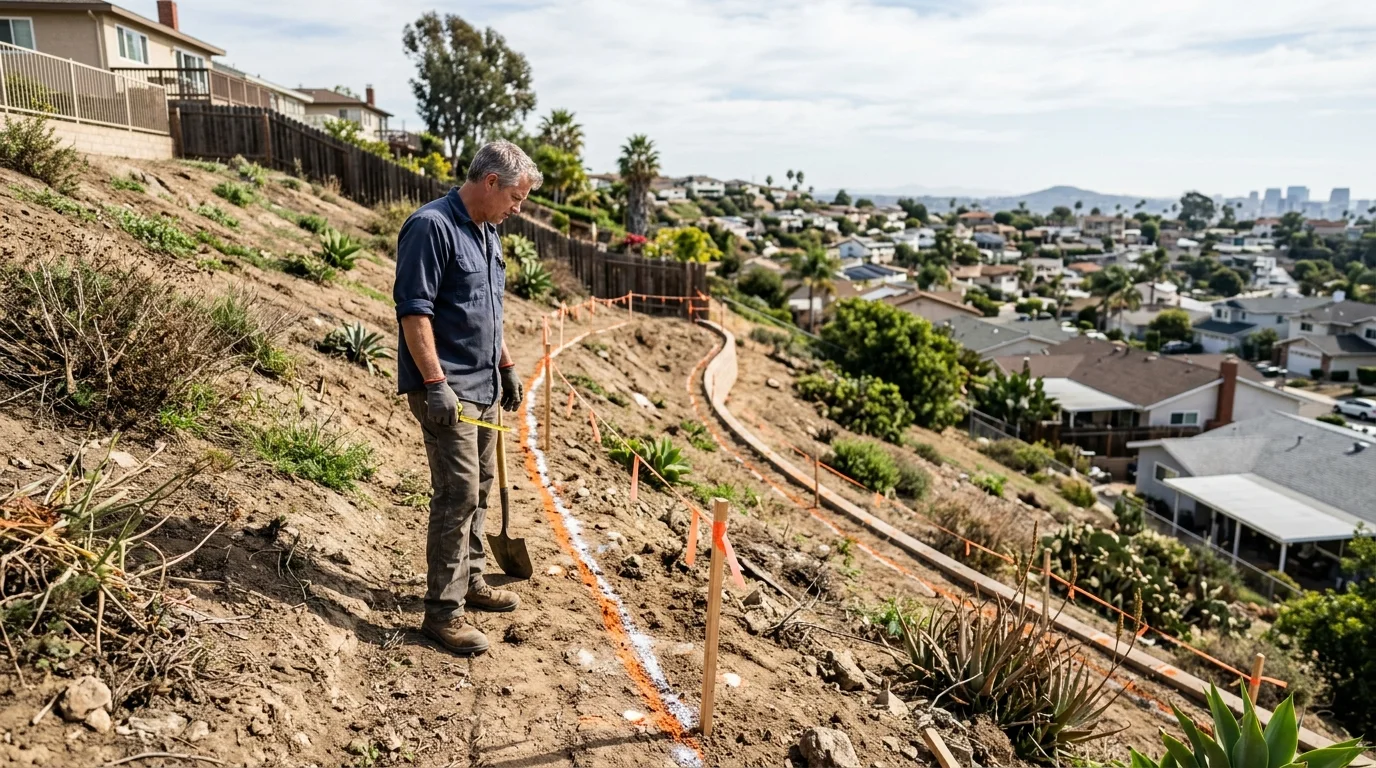
Begin by marking the upper and lower grades. Then identify everything near the proposed wall. That includes fences, walkways, driveways, structure footings, and another wall above it.
Inside City of San Diego limits, those details can change the permit path. The City treats driveways, walkways, structure footings, and fences as surcharge loads. A wall supporting a surcharge requires a permit, even when the wall itself is short.
The same principle applies to a sloping backfill. City Information Bulletin 220 requires a permit when the supported slope is steeper than 1.5 horizontal to 1 vertical. That condition also falls outside the City’s standard retaining wall design.
Make a simple site sketch before discussing materials. Show the wall line, grade changes, nearby improvements, property boundaries, and the intended drainage outlet. A contractor can then compare that sketch with actual field measurements.
Material comes after the load is understood. Segmental block walls may fit one landscape plan, while masonry or poured concrete may fit another. The right choice depends on the approved design and site conditions. A product style can’t settle a structural or permit question.
A stepped yard also needs to be considered as one system. Under City rules, tiered walls require a permit when the combined measurement from the bottom wall’s footing to the top wall exceeds 6 feet. A permit also applies when one footing crosses the lower wall’s 2-to-1 slope stability plane. Explore terraced garden walls only after that combined geometry is mapped.
Measuring height the way the City measures it
San Diego uses different wall-height measurements for different decisions. Mixing them can send a project down the wrong path.
For a City of San Diego building permit, Information Bulletin 220 measures from the top of the footing to the wall’s highest point. That isn’t the exposed face homeowners usually see. Part of the measurement may sit below the finished ground.
The City requires a building permit when that measurement exceeds 3 feet. It also requires one for a surcharge, qualifying sloping backfill, flammable-liquid containment, or either tiered-wall condition described above. Review the complete trigger list in City Information Bulletin 220.
Zoning uses another measurement. It runs from the finished grade on the wall’s lower side to the wall’s top. Ask the contractor or designer to label both measurements on the project drawing. Don’t rely on one tape measurement taken from the visible face.
These rules apply inside City of San Diego limits. They aren’t countywide rules.
Unincorporated San Diego County has a different exemption. All conditions must be met. The wall can’t retain more than 3 feet of soil, measured from the footing top to the retained-soil top. It can’t exceed 6 feet in total height from the lowest finished grade. It must have level backfill, no other structure within 6 feet, no surcharge, and no flammable liquids.
Chula Vista, El Cajon, Carlsbad, Oceanside, and other incorporated cities set their own requirements. Those local rules weren’t confirmed in the approved research for this page. Check the building department serving the property before treating either the City or County standard as controlling.
Access: the constraint that shapes every backyard job
A design still needs a workable path from the street to the wall. Map that path before requesting a detailed proposal.
Measure gates, side yards, stairs, and tight turns. Note overhead obstacles and changes in grade. Identify where materials could be placed without blocking the planned work area. Decide how excavated soil and removed wall material will leave the property.
This matters on many kinds of San Diego lots. The route might pass through a Clairemont side yard, down steps in City Heights, or along a longer East County driveway. The street address doesn’t reveal the access plan. The contractor needs to see the actual route.
Ask each contractor to describe the work sequence. The proposal should identify demolition, excavation, delivery, material staging, haul-off, and restoration. If a gate, patio, or planted area limits access, that condition should appear in the written scope.
Property boundaries also need attention. For projects using the City’s permit process, the site plan must show the wall footing and drainage system on the owner’s private property. The City’s standard-wall bulletin also says wall elements can’t encroach onto neighboring property.
A fence line isn’t a substitute for confirming the boundary. If the proposed wall sits close to another property, resolve the wall line before design documents are finished. California Civil Code Section 832 addresses lateral and subjacent support during excavation, and calls for reasonable notice to adjoining owners stating the intended depth and start time. It isn’t a rule about surface water, and it doesn’t settle a boundary dispute. A licensed contractor or qualified design professional can flag when the planned excavation needs closer review.
Good access planning doesn’t replace engineering or permitting. It gives the contractor a clear site condition to price and plan. That makes competing proposals easier to compare on the same scope.
Drainage in a yard that only gets wet a few weeks a year
Drainage can be overlooked while the soil is dry. Plan it from the upper grade to an approved discharge point before selecting the wall face.
Start with observable water sources. Mark downspouts, irrigation, paved surfaces, and the direction water moves across the yard. Then ask where water collected behind the wall will go. “Behind the wall” isn’t a complete drainage plan.
The City’s standard cantilevered masonry designs provide a useful local reference, but their limits matter. They apply inside City of San Diego limits to walls no higher than 6 feet. They can’t be used for expansive soil, surcharge loads, flammable liquids, or the listed geologic hazards.
Within that limited standard design, the City calls for a perforated drain pipe with a minimum 4-inch diameter and a filter-fabric sock. It also calls for a 12-inch-wide gravel layer directly behind the wall. That layer runs from the footing top to 12 inches below the finished upper grade.
Those specifications aren’t universal instructions for every backyard wall. An engineered design may specify something different. The City says nonconforming walls must be designed by a California-licensed civil engineer, structural engineer, or architect. A geotechnical investigation may also be required based on the project location.
The discharge point is just as important as the material behind the wall. City standard-wall drainage must connect to a stormwater collection system or discharge through another approved arrangement. Discharge onto adjoining property is prohibited under the City requirements.
The City’s seismic safety maps can help identify whether a geotechnical report may be required. However, the City says those maps are only guides and don’t provide site-specific information. Don’t use a map view to declare a parcel safe or hazardous.
A sane order of operations from idea to finished wall
First, define the wall’s job. Record the grade change, supported slope, nearby loads, tiered sections, and drainage destination. Include anything planned above the wall, even if it will be added later.
Second, confirm the governing jurisdiction. A City of San Diego mailing address doesn’t replace a jurisdiction check. Use the department that actually reviews permits for the property. Ask whether separate zoning, grading, coastal, or geotechnical review may apply. Specific rules outside the City and unincorporated County weren’t verified for this page.
Third, have the site reviewed by a qualified local contractor. For more complex conditions, the contractor may need drawings from a licensed design professional. The City’s standard designs aren’t available for walls with surcharge loads, expansive soils, or listed geologic hazards.
Fourth, settle the design before ordering finish materials. Confirm the wall line, footing location, height measurements, drainage route, access plan, and permit responsibility. Then compare block shape, color, cap style, and planting space. Our San Diego retaining wall referral service can connect you with an independent local pro for that review.
Fifth, verify the contractor’s license through the CSLB Check A License tool. Search by license number, business name, or contractor personnel name. Ask which classification covers the proposed work. CSLB describes C-29 as covering structural load-bearing masonry walls and C-8 as covering specified concrete work, but it doesn’t assign one blanket classification to every retaining wall.
Finally, align construction with the approved plans and required inspections. For a permitted wall using the City’s standard masonry design, the City calls for footing, pre-grout, backfill and drainage, and final inspections. The contractor should keep those inspection points visible in the work sequence.
When to call us
Call when your backyard wall involves a slope, surcharge, tight access, drainage concerns, or an uncertain permit path. Call us at (858) 400-4639 and we’ll connect you with a licensed local retaining wall contractor.