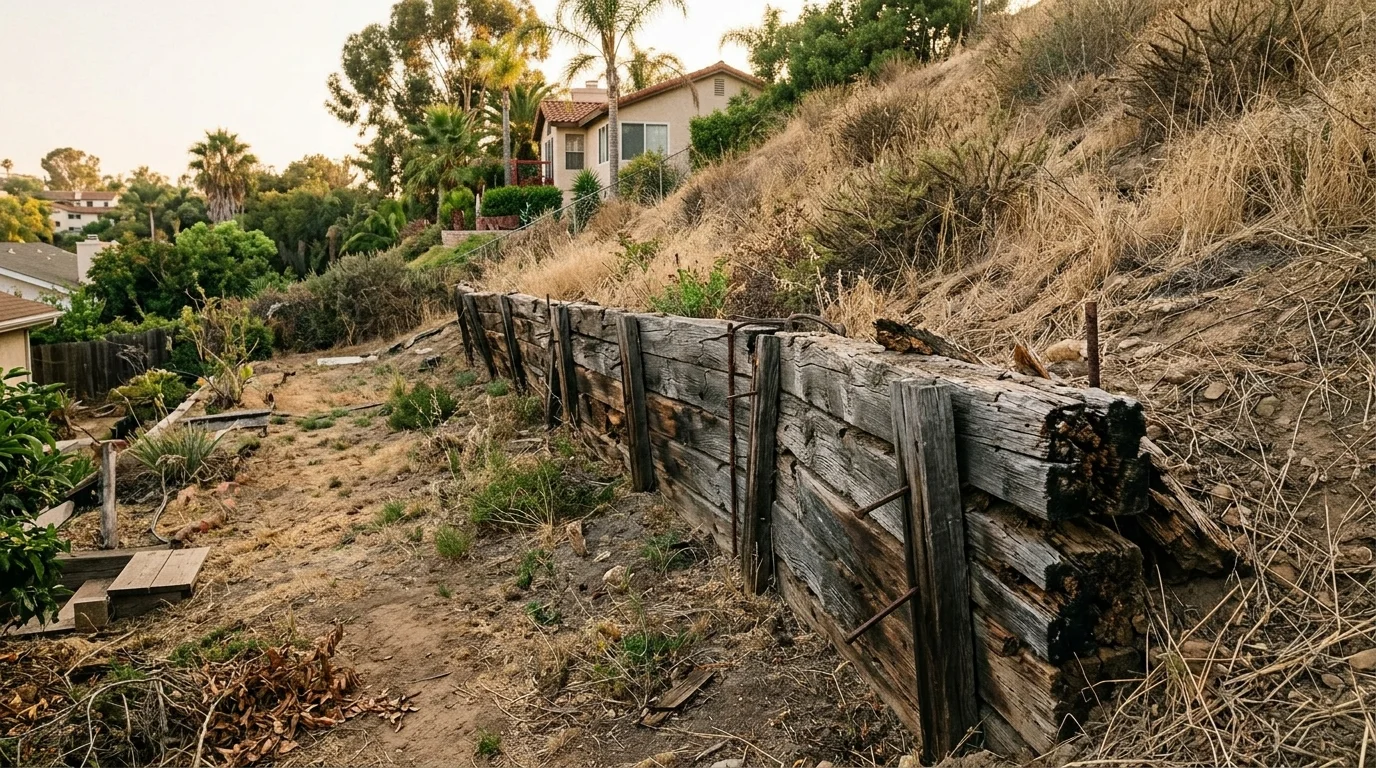
The cut ends are soft, the face bows toward the patio, and soil shows between the courses. On older East County and inland North County lots, that wall is usually done. Railroad tie retaining wall replacement means pulling the structure, not hiding it with a new face.
Why so many older San Diego yards still have tie walls
Railroad-tie walls went in when a lot of San Diego hillsides were first cut. The 1970s and 1980s pads in Mira Mesa, Tierrasanta, and parts of La Mesa used stacked ties to hold the grade between the house pad and the slope. East County did the same on El Cajon, Mount Helix, Spring Valley, and Alpine banks. Inland North County, Escondido in particular, still has whole streets of them.
They were heavy and fast to stack. A crew could terrace a backyard without a masonry saw. Coastal north county from the same years, Encinitas and Carlsbad, more often used stucco banks or block. Inland and East County kept the timber.
Many of those walls were never engineered. A two-course landscape edge became a taller bank when a later owner filled behind it, added a patio, or parked a shed on the high side. The stock was often creosote-treated railroad timber, not the landscape timbers and 4x4s sold for a new low garden wall. Shopping new wood for a short bed is a different job.
Dry summers don’t save them. Winter storms still put water behind the face. Inland heat cooks the exposed ends. Cut ends rot first. You see that on East County granite cuts and on older Mira Mesa canyon lots alike. Wall Pro SD doesn’t tear these walls out. Independent licensed pros do the physical work. We connect you with those pros.
Rot, lean, and the height those walls were never built for
A failing tie wall tells on itself. The face bows. Courses open. Deadman anchors pull through soft wood. Fines wash out between ties after rain. A screwdriver sinks into a cut end. No California agency we checked prints how many years railroad ties last as a retaining wall. Treat any round lifespan number as unconfirmed.
Height is the other trap. A lot of these walls hold more soil than they were stacked for. In the City of San Diego, building-permit height is from the top of the footing to the highest point on the wall. Zoning height is from finished grade on the lower side to the top of the wall. The exposed face from the patio isn’t the permit number.
Inside city limits, Information Bulletin 220 (October 2024) requires a building permit when any listed condition exists: over three feet from top of footing to the highest point; backfill steeper than 1.5 horizontal to 1 vertical; surcharge from a driveway, walk, footing, or fence; flammable liquids; or tiered walls over six feet from the bottom-tier footing to the top of the upper wall, or a footing that crosses a lower wall’s 2:1 slope-stability plane. A short wall holding a driveway still needs a permit. Steep backfill, surcharge, or flammable liquids also block the City’s standard design in Information Bulletin 221.
Those triggers are City of San Diego rules only. Chula Vista, Oceanside, Escondido, El Cajon, Poway, Carlsbad, and the other incorporated cities set their own. Confirm with that city’s building department. Unincorporated county land uses County PDS 110 (Rev. 01/01/2026). A wall is exempt only if all of this is true at once: not over three feet of retained soil, measured top of footing to top of retained soil; not more than six feet total height from lowest finished grade; level backfill; no other structure within six feet; no surcharge; no flammable liquids.
If the old timber retaining wall is leaning, replacement is usually the honest path. For the patch-versus-rebuild call, read repair versus replacement.
What comes out with the ties: soil, drainage, and sometimes the fence
The ties are the part you see. Deadman timbers run back into the slope. Rebar or spikes pin the courses. Fence posts are often lagged into the top tie, so the fence comes down with a creosote tie wall replacement. Irrigation and old drain pipe sit in the same trench.
Soil comes out too. A new wall shouldn’t sit on the original backfill. The licensed pro excavates to a clean line, then rebuilds drainage. For the City of San Diego’s standard cantilevered masonry designs, Information Bulletin 221 (December 2023) calls for a perforated drain pipe at least four inches in diameter, socked in filter fabric, discharging to a stormwater collection system. Drainage onto a neighboring property is prohibited. A 12-inch gravel layer sits behind those standard walls from the top of the footing to 12 inches below finished grade on the high side. That spec is for those City designs: up to six feet, non-expansive soil, no surcharge, and none of the geologic hazards listed in the bulletin. An engineered wall will specify its own drain.
The City requires the footing and the drain to stay on the owner’s property. California Civil Code section 832 covers lateral support during excavation. An owner who intends to excavate must give reasonable notice to adjoining owners, stating the depth and when digging starts. An adjoining building owner must be allowed at least 30 days, if they want it, to protect that building, and a reasonable license to enter to do so. Deeper cuts past the statute’s nine-foot standard depth carry extra protection duties. That’s excavation-support law, not a runoff rule, and not advice to sue anyone.
Haul-off of treated ties belongs on the quote. We couldn’t confirm a published disposal fee, a creosote ban date, or a county-wide waste classification from a primary source. Ask the licensed pro where the wood is going, and confirm handling with your city’s solid-waste program. Access changes the work too. A Mira Mesa canyon lot with a side-yard gate is a hand-carry job. A Mount Helix driveway that reaches the wall isn’t. Put access on its own line in the bid.
Timber, block, or stone as the replacement, and why the site decides
The site picks the material. A catalog photo doesn’t.
New timber retaining walls can still fit a short, low-surcharge garden terrace, using current treated systems, not salvaged railroad stock. That isn’t a like-for-like restack of the old ties.
Segmental block walls are what many inland replacement jobs move to. Units stack with gravel backfill and, when the design calls for it, geogrid. A grouted masonry block wall falls inside what CSLB describes for a C-29 masonry contractor: structural load-bearing walls of concrete units. Poured concrete falls inside what C-8 covers as mass and other concrete work. Those are classification descriptions, not a CSLB rule that a retaining wall requires one class. Class A covers fixed works that need specialized engineering knowledge. Don’t read a backyard wall as automatic Class A work.
Stone fits some East County granite banks. Taller walls, surcharge, or mapped geologic hazards push the job to engineered design. The City’s standard cantilevered masonry designs stop at six feet. They may not be used to retain expansive soils, surcharge, or flammable liquids, or on sites with the bulletin’s listed geologic hazards, including fault zones, landslides, liquefaction, and coastal bluff stability. The San Diego Seismic Safety Study maps are a guide only. They don’t furnish site-specific information.
IB 221 notes that walls higher than five feet may require a grading permit. Where a walking surface sits on the high side and the drop to low-side finished grade is greater than 30 inches, the City’s standard design calls for 42-inch open guards. Those same standard designs don’t allow a fence on top. San Diego Municipal Code section 142.0340 still allows open fences on some yard wall sections under zoning rules. Lots between the shoreline and the first public roadway on Map Drawing C-731 can need a Coastal Development Permit. That isn’t every coastal lot. For any city other than San Diego, call that city’s building department.
How to compare replacement quotes without a made-up per-foot number
No California .gov source we checked publishes a cost per linear foot or names the most affordable replacement. Compare quotes as a scope, not a mystery rate.
Ask each licensed pro for the same lines: tear-out and haul-off of ties and hardware; excavation and export of old backfill; new footing or leveling pad; drain pipe, gravel, and a legal outlet; new wall material and reinforcement; fence or guard rebuild if it came down; permit drawings; engineering or geotech if the site needs them. If one bid skips haul-off or drainage, it isn’t cheaper. It’s incomplete.
On a California home improvement contract, a down payment, if charged, shall not exceed $1,000 or 10 percent of the contract amount, whichever is less. On a large wall the cap is $1,000, not 10 percent. Except for that down payment, the contractor shall neither request nor accept payment that exceeds the value of the work performed or material delivered.
A California contractor license is required unless the work is under $1,000 in aggregate and no building permit is required. Both conditions have to be true. A wall that trips a City of San Diego permit trigger can’t use that exemption at any price. Splitting a job into small contracts to dodge licensing is excluded. Anyone who advertises as a contractor loses the exemption. Unless exempted from the chapter, acting as an unlicensed contractor is a misdemeanor.
Verify the license on CSLB’s Check A License page before you sign. Building a new face in front of the old ties leaves the rot, the deadmen, and the water path in place. Permit fee amounts weren’t in the sources we could verify. Information Bulletin 220 allows Rapid Review when using the City’s standard drawings. It doesn’t publish a review timeline.
When to call us
When the ties are soft, the face is off plumb, or the wall is tall enough to trip a permit, you need a licensed retaining wall contractor, not a weekend restack. Wall Pro SD matches homeowners with independent licensed local pros. We don’t pull the wall or pour the new one. Call us at (858) 400-4639 and we’ll connect you with a licensed local retaining wall contractor.