A search for block wall versus retaining wall currently ranks poured-versus-block cost articles. Those pages answer a different question. In San Diego the bid changes when the wall holds soil. A freestanding fence and a retaining wall can use similar block. The retaining scope adds soil loads, drainage, and possible permit or design work.
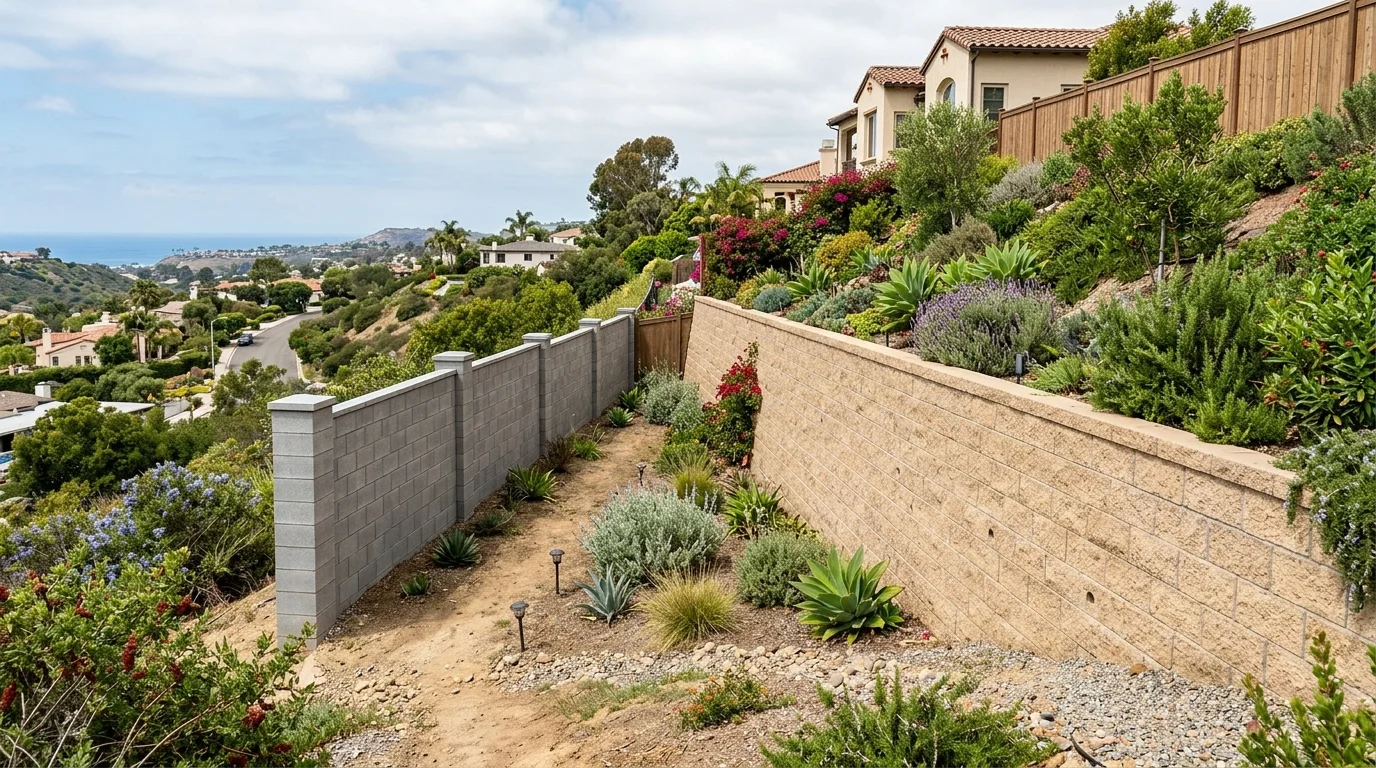
A freestanding fence wall and a retaining wall are not the same structure
Block describes a building material. Retaining describes the wall’s job. Mixing those terms can produce quotes for two different projects.
A freestanding block wall may divide properties, provide privacy, or frame a yard. It isn’t supporting a higher soil grade behind it. A retaining wall holds soil where the grades differ between its two sides. That difference affects the design and everything hidden below grade.
Concrete masonry units can appear in either structure. A photo of gray block doesn’t settle the question. The bidder needs to see the surrounding grade, nearby loads, and planned wall location. Our page on concrete block retaining walls shows the retaining application specifically.
Segmental units add another vocabulary problem. They’re individual manufactured blocks assembled into a wall system. Some projects use them for low landscape features. Others require a designed retaining system. Review segmental block walls before requesting quotes if that appearance matches your plan.
Start by describing the wall’s function. Say whether soil will sit higher on one side. Identify nearby driveways, walkways, fences, and structure footings. Note whether another wall sits above or below it. Those details help the contractor identify surcharge loads and tiered-wall conditions.
Don’t rely only on exposed wall height. Footing depth and retained grade aren’t visible in a finished photo. Ask each bidder to confirm the measurements used in the quote. This keeps a simple fence-wall estimate from being compared with a retaining-wall proposal.
What retaining adds: lateral load, drainage, engineering
A retaining design must account for the lateral load from retained soil. It also needs a planned route for water behind the wall. Those issues aren’t solved by changing the color or face of the block.
Inside City of San Diego limits, the City’s standard cantilevered masonry designs have narrow conditions. They cover walls no higher than 6 feet, with qualifying soil and backfill conditions. They can’t be used for expansive soil, surcharge loads, flammable-liquid containment, or listed geologic hazards.
Within that limited scope, Information Bulletin 221 calls for drainage along the wall’s length. The City’s published 221 URL uses a misspelled folder (information-bulletain); ask Development Services for the current bulletin. Its standard design uses a perforated drain pipe at least 4 inches wide, protected by a filter fabric sock. It also specifies a 12-inch-wide gravel layer behind the wall. Drainage must connect with a stormwater collection system or discharge appropriately. It can’t discharge onto adjoining property.
Those specifications belong to the City’s standard design. They aren’t universal details for every retaining wall. An engineered design may call for a different assembly.
Permit triggers also change the project. City Information Bulletin 220 requires a building permit when any listed trigger applies. Common residential triggers include a wall over 3 feet, measured from the top of its footing to its highest point. A surcharge from a driveway, walkway, footing, or fence can also trigger a permit. So can backfill steeper than 1.5 horizontal to 1 vertical.
Tiered walls have separate conditions. The City considers their combined height and whether an upper footing crosses the lower wall’s slope stability plane. A contractor can’t classify the job correctly from the visible face alone.
When a wall doesn’t meet the City’s standard criteria, the bulletin calls for design by a California-licensed civil engineer, structural engineer, or architect. A geotechnical investigation may also be required based on the location.
Why the same crew is not automatically right for both
California’s license classifications describe different kinds of work. They don’t declare that every retaining wall requires one specific classification.
The CSLB C-29 Masonry Contractor description covers concrete block, clay block, natural stone, and manufactured stone. It includes masonry units used for structural load-bearing and non-load-bearing walls. The C-8 Concrete Contractor description covers formed, poured, placed, finished, and installed concrete work.
That distinction matters when comparing construction methods. A masonry block retaining wall and a poured concrete wall don’t use the same basic process. A freestanding masonry wall may also demand different planning than a wall supporting soil, a driveway, or another structure.
Ask each bidder to identify the proposed wall system. The answer should cover more than “block.” Look for a clear description of the footing, block type, reinforcement, grout, drainage, backfill, and finish. The proposal should also state whether design and permit tasks are included or excluded.
Then ask which license classification covers the proposed work. The correct answer depends on how the wall will be built and the complete project scope. Don’t accept a broad claim that every wall requires C-29. CSLB publishes classification descriptions, not a universal retaining-wall assignment.
Verify the bidder through the CSLB Check A License tool. It allows searches by license number, business name, or contractor personnel name. Match the result with the business and person named in your proposal.
Relevant experience should match the wall’s function. Photos of decorative fence walls don’t establish experience with retained grades, drainage, or engineered plans. Our guide to hiring a retaining wall contractor in San Diego provides more questions for reviewing candidates.
Reading a bid that says block wall when you asked for a retaining wall
A line reading “install block wall” leaves too much unresolved. It names a material but doesn’t define the load, design, drainage, or permit scope.
A useful bid should identify whether these items are included, excluded, or handled by someone else:
- The wall’s retaining function and intended location
- Existing and proposed grades on both sides
- Total wall length and the height measurement used
- Excavation, footing, reinforcement, block, grout, and cap
- Drainage materials, outlet location, and stormwater connection
- Backfill placement and any specified soil requirements
- Demolition, debris removal, and site restoration
- Engineering, geotechnical work, plans, permits, and inspections
- Treatment of nearby fences, walkways, driveways, and structures
- Finish color, exposed face, corners, steps, and transitions
The City standard masonry design, where eligible, calls for solid-grouted concrete masonry units. It also includes footing, pre-grout, drainage, backfill, and final inspection stages. A proposal based on that design should account for those stages. An engineered wall should follow its approved project documents instead.
Watch for conflicting descriptions. A proposal might call the wall freestanding while showing retained soil behind it. Another may describe drainage without naming its outlet. Some bids may include engineering, while others leave it entirely to the owner. Those aren’t small wording differences.
A fence planned above the wall also needs attention. The City’s standard retaining-wall designs don’t allow fences on top. Separate zoning provisions allow certain open-fence arrangements in required yards. The specific wall, location, and design must be reviewed before treating a fence as a simple add-on.
Don’t assume the least expensive proposal covers the same work. First, mark every missing item. Then ask each contractor to revise the scope in writing. Comparable words create more comparable bids.
What to write in your scope so the quotes are comparable
Give every contractor the same starting information. Include photos from both ends and both sides. Mark the proposed wall line, visible grade changes, drainage areas, and nearby improvements.
You can use this request as a starting point:
Please quote a wall that will retain soil between two different grades. Identify the proposed wall system, approximate length, and the height measurements used. State what is included for excavation, footing, reinforcement, block, grout, drainage, backfill, finish, and cleanup. Note nearby driveways, walkways, fences, structures, and other walls. Please identify any engineering, geotechnical review, plans, permits, or inspections included in the proposal. List all exclusions separately.
Don’t guess at a buried footing depth or unseen soil condition. Ask the bidder to verify those items during the site review. If plans already exist, send the same plan set to every bidder.
Name the permitting jurisdiction too. “San Diego” isn’t specific enough. City of San Diego rules differ from unincorporated San Diego County rules. Incorporated cities such as Chula Vista, Oceanside, Carlsbad, Escondido, El Cajon, and Poway set their own requirements. Confirm current rules with that city’s building department.
For unincorporated County property, the permit exemption has several conditions that must all be met. The wall can’t retain more than 3 feet of soil, measured from the top of the footing to the retained soil. It can’t exceed 6 feet in total height from the lowest finished grade. It also needs level backfill, no other structures within 6 feet, no surcharge, and no flammable-liquid containment.
That County rule isn’t the City rule. Inside City limits, use the City’s permit triggers instead. Giving contractors the correct jurisdiction prevents one quote from including a permit path that another bidder never considered.
Finally, ask for assumptions in writing. A quote based on level backfill isn’t comparable with one based on a sloping yard. The same applies to access, demolition, drainage outlets, and nearby loads.
When to call us
Call when your wall holds soil, sits below a driveway, borders a property line, or needs permit review. A licensed retaining wall pro can evaluate the actual site and define the correct scope.
Call us at (858) 400-4639 and we’ll connect you with a licensed local retaining wall contractor.