Google’s first results for this query in San Diego are not contractor galleries. They are County PDS 083 and PDS 084 plus the City’s Information Bulletin 220. Those documents describe permitted masonry retaining walls with grout, rebar, and a designed footing. That is the CMU path. A dry-stacked segmental wall is a different system, even when both look like “block” on a sketch.
A contractor may recommend CMU while another proposes segmental block. The distinction affects design, reinforcement, permitting, and how you compare proposals.
What CMU stands for and why contractors say it
CMU stands for concrete masonry unit. It’s the individual concrete block used to build a masonry wall. The term identifies the unit, not every detail inside the finished wall.
That distinction matters during a retaining wall discussion. Saying “block wall” doesn’t tell you whether the proposal includes mortar, reinforcing steel, solid grout, drainage, or a designed footing. It also doesn’t tell you whether the contractor means CMU or a dry-stacked segmental system.
Contractors use CMU because it’s a clear construction term. It helps separate masonry units from poured concrete and other retaining wall materials. Our page on concrete block retaining walls shows where that system fits within the broader material choices.
California’s contractor classifications also use material-specific language. The CSLB’s C-29 Masonry classification covers concrete units used in structural and nonstructural walls. The C-8 Concrete classification covers specified concrete work. Those descriptions explain each classification’s scope. They don’t create a blanket rule that every retaining wall requires one particular classification.
Before hiring, ask which licensed business will sign the contract. You can then check that business through the CSLB’s official Check A License tool. Search by license number, business name, or contractor personnel name.
A useful proposal should name the wall system plainly. “CMU retaining wall” is a start, but it isn’t the whole specification. The footing, reinforcement, grout, drainage, finish, and design basis should also be clear.
Grouted and reinforced: the difference from a dry-stacked wall
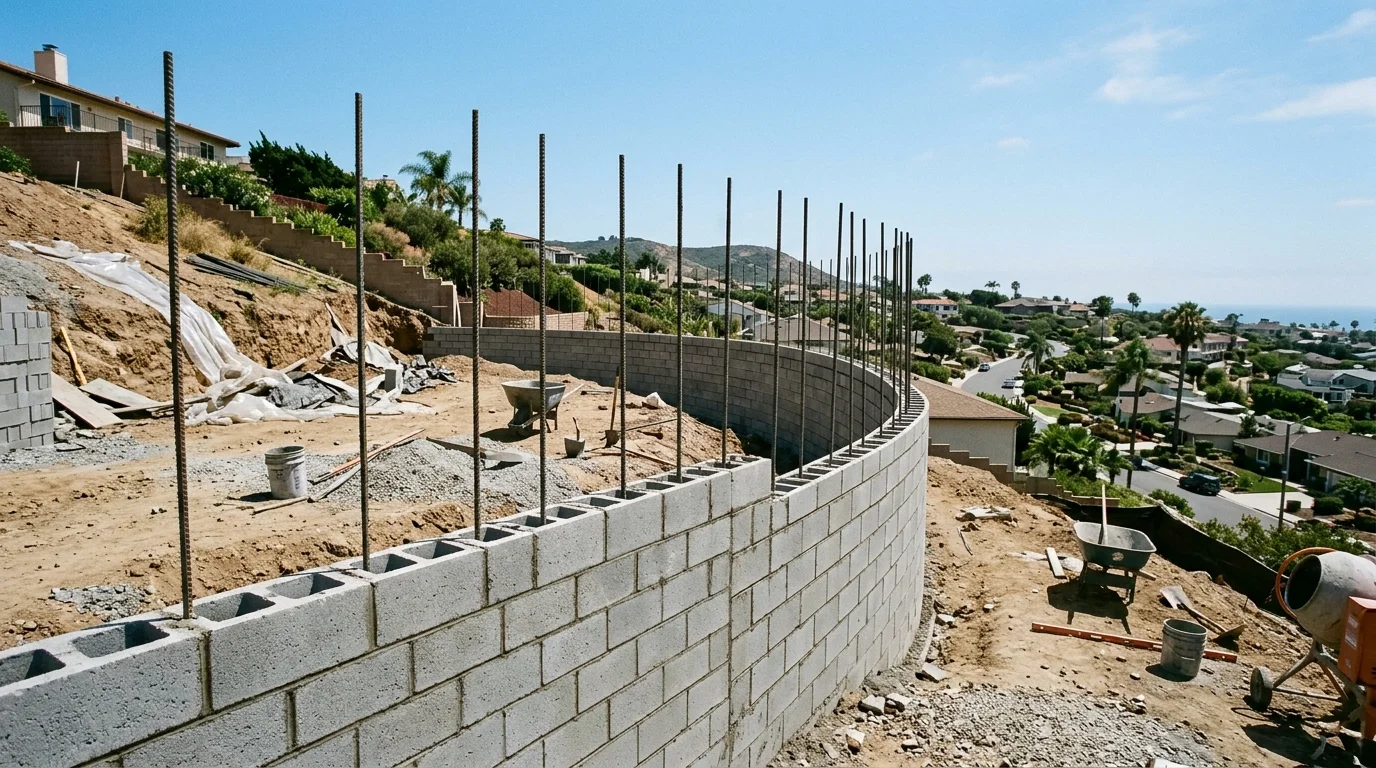
A reinforced CMU wall isn’t simply a stack of concrete blocks. Under the City of San Diego’s standard cantilevered masonry designs, the assembly includes mortared CMU, reinforcing steel, solid grout, and a concrete footing. Those details apply only within the bulletin’s stated limits.
The City’s standard design calls for medium-weight CMU meeting ASTM C90. It specifies a minimum compressive strength of 2,000 psi and a running bond. The CMU assemblies are grouted solid. Mortar must be Type S or M under the same standard details.
Reinforcing steel is placed within the wall assembly. The City requires a pre-grout inspection after the blocks are laid and the steel is securely tied, but before solid grouting. That inspection sequence shows why visible block alone doesn’t describe the finished structure.
A dry-stacked wall uses units placed without mortared head and bed joints. It’s a separate wall system with its own design details. If that’s the system being proposed, review our page on segmental block walls. Don’t treat “CMU,” “segmental block,” and “dry stack” as interchangeable labels.
Ask bidders to identify which system they’re pricing. The written scope should also state whether the design follows a City standard drawing or a project-specific plan. That answer affects the documents, inspections, and construction sequence.
Finish choices can blur the visual difference later. A completed CMU wall may receive a surface finish, while segmental units often remain visible. Appearance alone still doesn’t establish what’s behind the face. Compare the plans and written scope, not just sample photos.
When a CMU wall is the right answer in San Diego
CMU can be a suitable choice when the project calls for a reinforced masonry assembly. The decision still depends on the site, retained grade, nearby loads, drainage, and permitting jurisdiction.
Inside City of San Diego limits, a driveway, walkway, structure footing, or fence can count as a surcharge load. A retaining wall supporting that load requires a building permit. It also falls outside the City’s standard retaining wall design described in Information Bulletin 221.
Backfill slope matters too. The City’s standard design covers level or sloping backfill up to a maximum slope of 1.5 horizontal to 1 vertical. A steeper slope requires a permit and isn’t eligible for that standard design.
The standard drawings also can’t be used for expansive soils, surcharge loads, flammable-liquid containment, or listed geologic hazards. Those hazards include fault zones, slope instability, liquefaction, coastal bluff conditions, and other unfavorable geologic settings described by the City.
The City’s Seismic Safety Study maps can help identify relative geologic risk. They’re guides, not parcel-specific findings. A mapped condition shouldn’t be treated as a final site determination without the required project review.
Rules change outside City limits. In unincorporated San Diego County, the verified permit exemption has several conditions. A wall must retain no more than three feet of soil, measured from footing top to retained-soil top. It also must stay within the stated total height, backfill, setback, surcharge, and use conditions. Incorporated cities set their own requirements, which weren’t confirmed in the approved research. Check with the building department serving the parcel.
For a broader material decision, compare block, concrete, and boulder walls before selecting a system.
What the City’s standard drawings cover and what they do not
The City’s Information Bulletin 221 provides standard alternatives for cantilevered masonry retaining walls. The City’s published 221 URL uses a misspelled folder (information-bulletain); ask Development Services for the current bulletin. Its designs cover walls no higher than six feet with level or qualifying sloped backfill.
That six-foot limit doesn’t mean every shorter wall qualifies. The standard designs can’t retain expansive soil or support surcharge loads. They also can’t be used at sites with the bulletin’s listed geologic hazards. A project outside those criteria needs a design from a California-licensed civil engineer, structural engineer, or architect. A geotechnical investigation may also be required based on location.
The City standard includes specific drainage details. It calls for a perforated drainpipe at least four inches in diameter, protected by a filter-fabric sock. The pipe must connect or discharge to a stormwater collection system. Discharge onto an adjoining property is prohibited.
The standard also calls for a 12-inch-wide gravel layer directly behind the wall. That layer runs from the footing top to 12 inches below upper-side finished grade. These are City standard-design specifications, not universal instructions for every wall.
Permit triggers come from Information Bulletin 220. Inside City limits, a permit is required when any listed condition exists. One trigger is height over three feet, measured from the top of the footing to the wall’s highest point. Other triggers include surcharge loads and backfill steeper than 1.5 horizontal to 1 vertical.
Building-permit height isn’t the same as zoning height. For zoning, the City measures from finished grade on the wall’s lower side to its top. Mixing those measurements can produce the wrong answer.
The standard drawings don’t allow fences on top of their wall designs. That statement shouldn’t be generalized to every retaining wall. City zoning provisions allow certain open-fence configurations in specified yards, subject to their limits and approvals.
Cost and schedule differences you should expect
No verified government source in the approved research publishes an average CMU retaining wall price. That means a responsible San Diego cost comparison can’t promise a per-foot figure. Ask contractors for current, project-specific proposals instead.
The clearest comparison starts with matching scopes. One proposal may cover reinforced CMU on a concrete footing. Another may describe a dry-stacked segmental system. A low total isn’t informative if the bids cover different plans, drainage, finishes, inspections, or site work.
Ask each contractor to separate the main scope items. These may include demolition, excavation, footing work, masonry, reinforcement, grout, drainage, finish work, engineering, and permit handling. The proposal should identify exclusions too. That makes differences visible without relying on an unsupported market average.
Permit and design requirements also shape the schedule. The City’s standard CMU process includes distinct inspection points. Footing excavation and reinforcing steel are inspected before concrete placement. Laid CMU and tied steel are inspected before solid grouting. Wall drains are inspected before backfill. A final inspection follows completed work.
Those stages create real coordination points, but the City bulletin publishes no inspection or review duration. Information Bulletin 220 says qualifying plans may use Rapid Review. It doesn’t promise a turnaround time. Confirm current review and inspection availability through Development Services.
Engineered walls follow a different documentation path. Information Bulletin 221 says designs outside its criteria are subject to special inspection requirements. It also says a geotechnical investigation may be required depending on the location. Ask whether those services are included before accepting a proposal.
Get the wall system, design basis, inspection responsibilities, and payment schedule in writing. Then compare complete scopes instead of headline totals.
When to call us
Bring in a licensed retaining wall pro when a CMU project involves permits, slopes, surcharge loads, drainage, or project-specific engineering. Call us at (858) 400-4639 and we’ll connect you with a licensed local retaining wall contractor.