Commercial retaining wall installation starts with what the wall must support. A parking area, driveway, walkway, fence, or building footing can create a surcharge load. Inside City of San Diego limits, Information Bulletin 220 treats that load as a permit trigger, and Information Bulletin 221 says the standard masonry designs cannot carry surcharge. The City’s published 221 URL uses a misspelled folder (information-bulletain); ask Development Services for the current bulletin. That load can change the permit, design, inspection, and bid process.
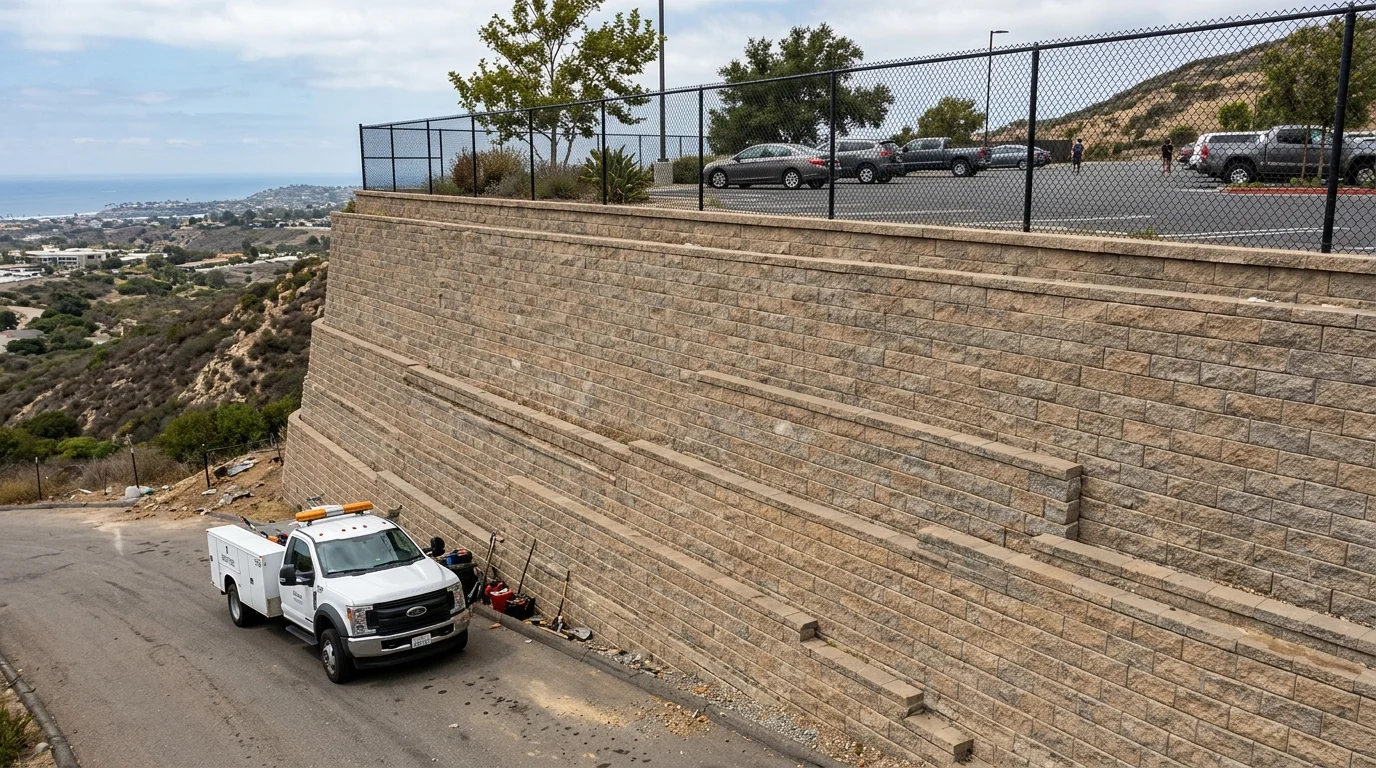
Surcharge is the word that separates the two worlds
A commercial address doesn’t automatically make every wall an engineered commercial wall. The deciding conditions include wall geometry, soil, location, and loads above the wall. Surcharge often creates the clearest dividing line.
The City of San Diego lists driveways, walkways, structure footings, and fences as surcharge examples. Inside city limits, a wall supporting a surcharge requires a building permit. Height alone doesn’t answer the permit question. The City’s Information Bulletin 220 provides the full trigger list.
A surcharge wall also can’t use the standard retaining wall design described in Information Bulletin 221. The City’s standard designs cover certain masonry walls up to 6 feet. They can’t be used for surcharge loads, expansive soils, or listed geologic hazards. A commercial parking area above the wall therefore needs a different design path.
Jurisdiction matters just as much. In unincorporated San Diego County, the permit exemption has several conditions. A wall must retain no more than 3 feet of soil, measured from the footing top to the retained soil. It also can’t exceed 6 feet from the lowest finished grade. The backfill must be level, with no surcharge or structure within 6 feet. Every condition must be met.
Those County rules don’t govern the City of San Diego. They also don’t govern incorporated cities such as Chula Vista, Oceanside, or Escondido. Current commercial wall rules for those cities weren’t confirmed in the approved research. Check the project city’s building department before setting the scope.
Two height measurements can also appear in City projects. Building-permit height runs from the footing top to the wall’s highest point. Zoning height runs from the lower-side finished grade to the wall top. Put both measurements on the site information given to bidders.
Engineering, special inspection and submittals
Inside the City of San Diego, a wall outside the standard design criteria needs a project-specific design. The City says it must be designed by a California-licensed civil engineer, structural engineer, or architect. It is also subject to the special inspection requirements cited by the City from Chapter 17 of the California Building Code.
That doesn’t mean every commercial wall follows one template. Give the designer the actual site conditions. Show parking, drive aisles, loading areas, walkways, fences, nearby foundations, utilities, and property lines. Include the upper and lower grades. If operations could change later, identify the planned use above the wall.
The City also expects the permit site plan to address drainage. It must show site and wall drainage going to a stormwater collection system, or another means of preventing stormwater from flowing onto adjoining property. The footing, drainage system, and other wall elements must remain on the applicant’s property.
Geologic conditions may add another submittal layer. The City’s standard wall designs can’t be used in listed fault, slope-stability, liquefaction, coastal-bluff, or unfavorable-geologic-structure areas. A geotechnical investigation may be required based on location.
The City’s Seismic Safety Study maps help identify relative geologic risk. They are only a guide and don’t provide parcel-specific findings. Don’t use a map screenshot as a substitute for the project’s required investigation.
Keep design responsibility clear in the request for bids. State who supplies the survey, geotechnical information, calculations, plans, and special inspection. Our guide to retaining wall permits and engineers in San Diego explains the City and County paths in more detail.
Sequencing around an operating site
A commercial wall often shares space with customers, deliveries, employees, tenants, or service vehicles. The bid should explain how those uses continue during construction. A vague promise to “maintain access” isn’t enough.
Name the entrances that must remain open. Mark loading periods, delivery routes, parking spaces, pedestrian paths, and areas that can close temporarily. A Kearny Mesa service yard may need one gate kept available. An Otay Mesa loading property may need work divided around truck access. A Mission Valley property may need separate plans for customer and construction traffic.
Tie those site needs to the inspection sequence. For walls using the City’s standard masonry design, the City identifies four inspection stages. It calls for a footing inspection before concrete placement. A pre-grout inspection occurs after blocks and reinforcing steel are placed, but before solid grouting. Drainage and backfill are inspected after grouting and before backfill placement. A final inspection follows completed work.
An engineered commercial wall may carry different approved details and inspection requirements. The bid should follow those project documents. It shouldn’t assume the standard sequence applies unchanged.
Excavation near a property line deserves early attention. California Civil Code Section 832 addresses lateral and subjacent support between adjoining owners. It also calls for reasonable notice before excavation, including the planned depth and starting time. That statute isn’t a rule about surface runoff, and it doesn’t settle a property dispute. Get project-specific legal guidance when excavation affects adjoining land.
Sequence the wall with paving, utilities, fencing, landscaping, and site drainage. Identify what must happen before excavation and what returns afterward. If the wall is one part of broader hillside work, review the site as a slope stabilization project instead of treating the wall as an isolated item.
Drainage that has to survive a parking lot
Drainage belongs in the wall design, not as a loose allowance. The project team needs to identify water sources above the wall, the collection point, and the approved discharge path. That discussion should cover paved surfaces, landscape areas, roof drainage, and planned changes to the site.
Information Bulletin 221 gives a useful example, but its details have a narrow scope. They apply to the City of San Diego’s standard cantilevered masonry walls. Those designs are limited to walls up to 6 feet, without surcharge loads, expansive soil, or listed geologic hazards.
For that standard design, the City calls for a perforated drain pipe at least 4 inches wide. It must have a filter-fabric sock and run along the wall. The pipe must connect to or discharge into a stormwater collection system. Discharge onto adjoining property is prohibited.
The same standard calls for a 12-inch gravel layer directly behind the wall. It extends upward from the footing, stopping 12 inches below the upper finished grade. These dimensions aren’t universal specifications for commercial walls. An engineered surcharge wall must follow its approved design.
The distinction matters beside parking and loading areas. Don’t copy a residential-looking drainage detail into a commercial bid. Ask every bidder to price the same approved pipe, outlet, backfill, surface drainage, and restoration scope.
The City permit plan also needs to show how drainage avoids adjoining property. That requirement applies even when the wall has a project-specific design. Confirm the final outlet during design, not after excavation exposes a conflict.
Commercial wall and drainage planning may also overlap with broader grading or site-water work. The contractor and designer should define those boundaries before pricing begins. That keeps the wall package connected to the actual conditions around it.
How to scope a commercial wall so the bids match
Comparable bids start with one written scope. If each contractor receives different assumptions, the totals won’t describe the same wall. Give bidders the approved documents when available, then require written qualifications and exclusions.
A useful commercial wall scope identifies:
- The governing city or unincorporated County jurisdiction
- Property boundaries and available survey information
- Wall length, upper grade, lower grade, and both height measurements
- Every parking, driveway, walkway, fence, footing, or loading surcharge
- Required wall material and approved finish
- Demolition, excavation, soil export, and backfill responsibilities
- Drainage pipe, backfill, collection point, and surface restoration
- Design, geotechnical, permit, and special-inspection responsibilities
- Access areas that must remain available
- Work assigned to paving, utility, fencing, or landscape contractors
- Alternates that may change the approved design or construction sequence
Permit fees and review timelines weren’t confirmed in the approved research. Don’t insert an assumed allowance based on an old project. Have the bidder identify agency charges separately, then confirm current figures with the governing department.
No verified government source establishes an average commercial retaining wall price. Material, height, drainage, access, soil, and design can change the scope. Compare the work included, not an unsupported online cost figure.
License classification also needs a careful check. CSLB describes C-29 as covering masonry component units used for structural load-bearing walls. C-8 covers forming, pouring, placing, finishing, and installing specified concrete work. Class A covers fixed works requiring specialized engineering knowledge, including related excavation, grading, drainage, and concrete work.
Those descriptions don’t establish one mandatory classification for every retaining wall. The appropriate classification depends on the construction and awarding party. Ask each bidder to state the license used for the proposed work. Verify the number through CSLB’s official Check A License page.
Wall Pro SD can connect property owners and project representatives with independent local pros for commercial retaining walls. The selected contractor performs the construction and handles the responsibilities stated in its contract.
When to call us
Call when a commercial wall supports parking, access, a structure, or another surcharge. It’s also time to involve a licensed pro when design, drainage, permitting, or site sequencing remains unsettled. Call us at (858) 400-4639 and we’ll connect you with a licensed local retaining wall contractor.