A fire-zone retaining wall in Poway starts with the space around it. The wall, terraces, drainage, and maintenance route can all compete for slope width. Poway’s current brush-management and retaining-wall rules couldn’t be confirmed in the approved source review, so check them with the City before fixing your layout.
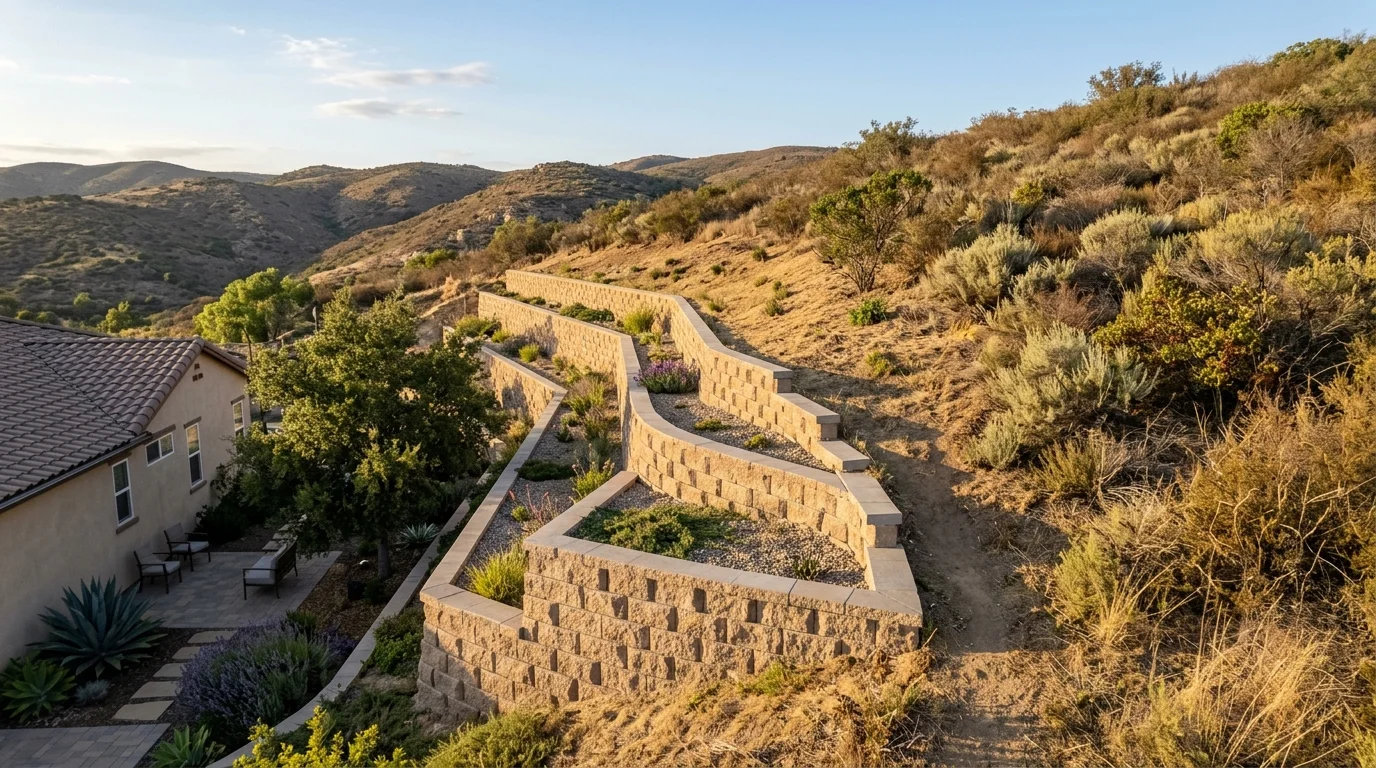
Why brush management zones shape where a wall can go
A retaining wall changes more than the grade. It can also change how someone reaches, clears, plants, and inspects the slope.
Start by confirming whether a fire-zone designation or brush-management requirement applies to your parcel. A search result, listing description, or neighbor’s plan isn’t enough. Ask the City of Poway which current map and standards control your address. Then ask whether another local fire-review contact must approve the layout.
The approved research for this page didn’t confirm a Poway clearance distance, wall setback, or required material. That means no single figure should guide the design. Get the current answer directly from the City and keep it with your project documents.
Once the applicable area is marked, place the entire wall system on the same plan. Include the wall face, footing area, retained slope, drainage route, stairs, gates, fences, and planting areas. Show both sides of the wall. This makes conflicts visible before excavation begins.
A proposed wall may leave enough room for construction but too little room for later access. It may also divide a manageable slope into narrow strips. Those conditions don’t automatically rule out the wall. They do mean the layout needs another pass.
Poway is its own incorporated city. City of San Diego retaining-wall bulletins don’t establish Poway’s rules. The County’s exemption for unincorporated land doesn’t control inside Poway either. Start with City of Poway staff, not a countywide rule found online.
Our Poway retaining wall service connects homeowners with licensed local pros. The matched contractor can review the site while you confirm the City’s requirements.
Terracing a slope you also have to keep clear
Terracing divides one long rise into separate walls and benches. That can create a more workable layout, but every tier occupies space. Each bench may also need access for clearing, inspection, planting, and drainage work.
Don’t choose the number of tiers from appearance alone. Sketch the complete slope first. Mark the house, property boundaries, existing structures, proposed wall faces, and the upper and lower access points. Add any brush-management area confirmed by the reviewing authority.
Next, consider what happens between the walls. A bench that looks generous on a concept drawing may shrink once wall thickness, construction space, and drainage are shown. Plants, fences, steps, and gates can reduce that space further.
No verified Poway rule for tier spacing or total tier height was available in the approved research. Don’t import the City of San Diego’s tiered-wall triggers or the unincorporated County exemption. Those standards belong to different jurisdictions.
Ask Poway reviewers how they measure wall height for your project. Also ask whether they evaluate the tiers separately or as one system. Get the answer before selecting a standard wall detail or ordering materials.
The contractor should also know whether the project is mainly decorative or part of a larger slope stabilization plan. That distinction affects who should review the design. It may also change what information the City requests.
For a landscaped concept, review our page on terraced garden walls. Treat it as a starting point, not parcel-specific approval. The final arrangement still needs to match the confirmed fire, building, grading, and planning requirements for your Poway address.
Material choices in a high fire severity area
A high fire severity designation should come from the authority reviewing the parcel. Don’t treat the phrase “fire zone” as proof that a particular designation applies. Ask the City of Poway which current map controls and what that designation means for the proposed wall.
Block, poured concrete, natural stone, segmental systems, and timber are possible wall materials. That doesn’t mean every option fits every site. It also doesn’t establish how Poway’s current fire review treats each one.
Ask the reviewer direct questions. Does the wall material affect approval? Are caps, fences, screens, or attachments reviewed separately? Can planting occupy the benches between tiers? Does the plan need to identify nearby vegetation or proposed ground treatment?
The approved claims ledger contains no Poway-specific material mandate for fire-zone retaining walls. It also contains no verified wall lifespan or fire-performance figure. A contractor shouldn’t fill those gaps with an unsupported promise. Product documents and City direction should control the comparison.
Material choice must also fit the wall itself. The California Contractors State License Board describes C-29 masonry work as covering masonry units and structural load-bearing walls. Its C-8 description covers concrete work. CSLB doesn’t publish a blanket rule saying every retaining wall requires one particular classification.
Ask each bidder what license classification covers the proposed scope. Then verify the license through the official CSLB Check A License tool. It accepts searches by license number, business name, and contractor personnel name.
Keep the fire review and structural selection connected. A material that receives one approval still needs a wall design suited to the site and retained grade.
Access for maintenance after the wall is built
A finished wall shouldn’t turn the slope above it into unreachable ground. Show a real maintenance route before approving the layout. That route may pass beside the wall, between tiers, or through a planned gate.
Think about who needs to reach each area. Future tasks may include vegetation work, wall inspection, drainage checks, fence care, or repairs. The exact work and schedule depend on the approved plan. No Poway maintenance interval was confirmed in the source review, so ask the responsible authority what must remain accessible.
Walk the proposed route on site. A line that looks open on paper may cross a steep bank or end above a wall. Note changes in grade, narrow side yards, existing fences, and locked gates. Tell bidders which access points must remain usable after construction.
Construction access deserves separate attention. A contractor may need space for excavation, material movement, and soil handling. Don’t assume that the future maintenance path can serve every construction need. Ask each bidder to explain the intended access and what areas the work will occupy.
Also mark where drainage components can be reached. The approved research didn’t confirm Poway’s drainage specifications or discharge rules. Ask the City what the plans must show and where water may go. Don’t copy City of San Diego drainage language into a Poway application.
If the proposed route relies on neighboring land, stop and review the plan. Confirm property boundaries and discuss another access arrangement with the contractor. The wall, footing, drainage, and maintenance plan should be understood before work begins.
Photos help, but they don’t replace measurements. Give the contractor a site plan or survey when available. Pair it with photos from the upper slope, lower slope, and each access point.
Who to ask before you finalize a layout
Begin with the City of Poway staff responsible for planning, building, and fire review. Give them the property address and a simple drawing. Ask which current maps, standards, permits, and review contacts apply to that parcel.
Be specific about the project. State whether you’re proposing one wall or several tiers. Show the retained slope, nearby structures, fences, paths, drainage concept, and intended materials. If the site has an existing wall, identify what will remain and what may be replaced.
Ask the City to clarify its measurement method. “Wall height” can mean different things in different rules. The approved research confirmed separate measurements for the City of San Diego and unincorporated County, but it didn’t confirm Poway’s method. Don’t assume either standard applies.
Next, speak with a licensed retaining-wall contractor. The contractor can identify construction questions that need answers before pricing. Ask what information is missing, which license classification covers the scope, and whether the layout needs review by a licensed design professional. The City, not the referral service, decides what its application requires.
If Poway staff requires engineering or another technical report, get that direction before choosing a final wall system. A concept may change after the retained grade, tier arrangement, access, or site conditions receive closer review.
Keep the answers together. One marked plan should show the confirmed fire-management area, proposed walls, terraces, access, drainage concept, and material notes. Written direction is easier to share with bidders than a remembered phone conversation.
Wall Pro SD doesn’t issue permits, approve designs, or build walls. We connect Poway homeowners with licensed, independent local contractors. The matched pro can review the proposed layout and prepare a scope based on the City’s current direction.
When to call us
Call when a proposed wall overlaps a managed brush area, terraced slope, tight access route, or uncertain permit path. A licensed local pro can help turn the City’s direction into a practical wall scope.
Call us at (858) 400-4639 and we’ll connect you with a licensed local retaining wall contractor.