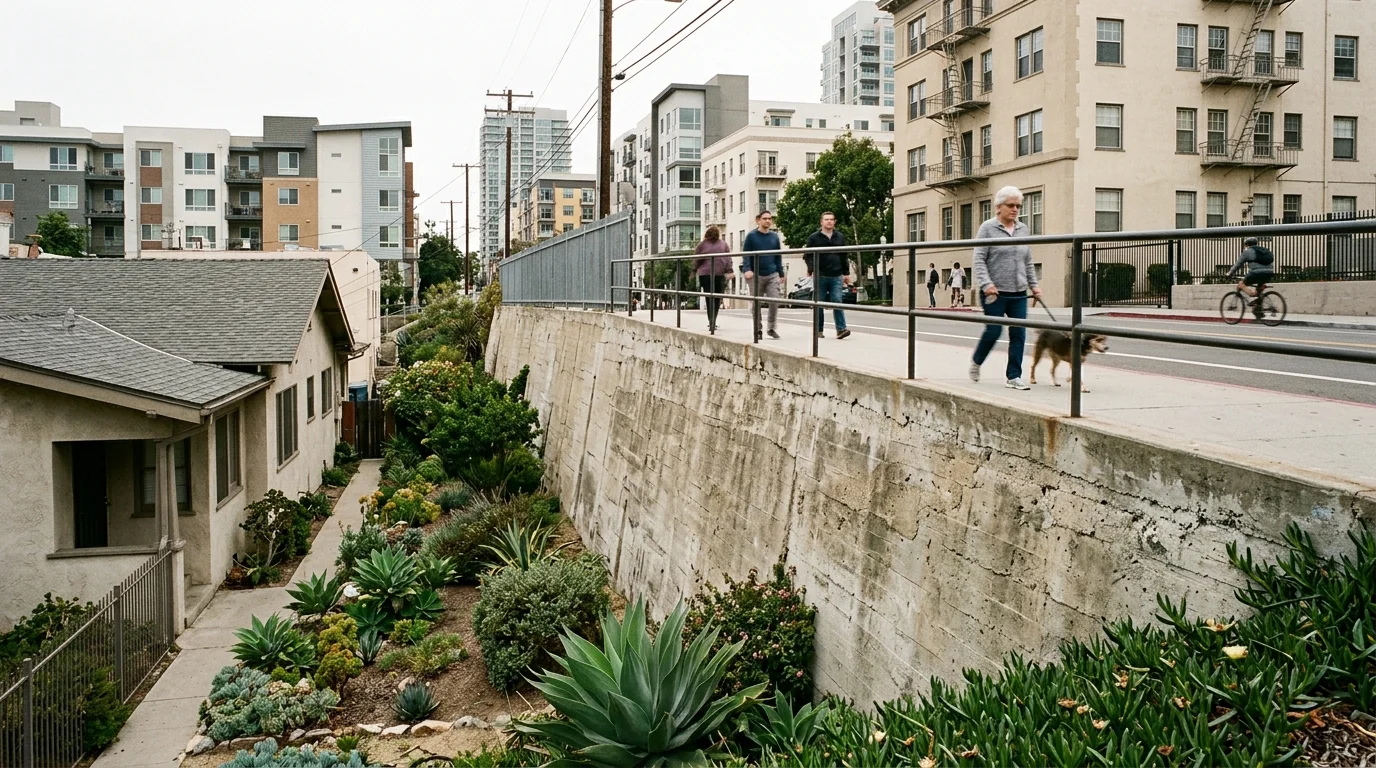
Retaining wall design in downtown San Diego starts with surcharge, property lines, drainage, and permit triggers. A wall supporting a sidewalk, driveway, fence, or structure footing carries a surcharge under City Information Bulletin 220. That condition requires a building permit and rules out the City’s standard retaining wall design in Information Bulletin 221.
Downtown walls and the surcharge question
A surcharge is a load placed on the retained area behind a wall. The City’s Information Bulletin 220 names driveways, walkways, structure footings, and fences as examples. If a downtown wall supports one of those loads, the wall requires a building permit.
That rule applies even when the exposed wall looks low. Height is only one permit trigger. The City also requires a permit when a wall supports surcharge loads or certain sloping backfill. A wall over three feet also triggers a permit, measured from the top of its footing to its highest point. That isn’t the same as measuring the visible wall face from finished grade.
Start by documenting what sits behind the proposed wall. Mark nearby walkways, parking areas, fences, foundations, and changes in grade. Record the space between those features and the wall. The contractor and design professional can then determine which loads belong in the design.
Don’t treat an upper sidewalk as empty ground. Don’t assume a short wall avoids review. The supported use matters as much as the visible height.
This early check also helps define the right project team. A decorative landscape wall and a structural wall below occupied space don’t present the same design problem. Downtown projects with structural loads may fit the scope of a commercial retaining wall contractor, even when the property itself isn’t a large commercial development.
Property-line construction and shoring
Tight frontage makes the property boundary part of the design. City guidance says every wall element must remain on the applicant’s property. That includes the footing and drainage system. Encroachment into a neighboring property isn’t allowed under the City’s standard retaining wall guidance.
The San Diego Municipal Code also says a retaining wall can’t extend past the property line into the public right-of-way without an encroachment permit. That matters when the proposed wall sits beside a downtown sidewalk. The visible wall face may fit while its footing doesn’t. A survey and a dimensioned site plan can expose that conflict before excavation begins.
Excavation near adjoining land raises another issue. California Civil Code Section 832 addresses lateral and subjacent support. It calls for reasonable notice to adjoining owners before covered excavation and requires ordinary care, skill, and reasonable precautions to support adjoining land. Its conditions are specific, so a contractor shouldn’t reduce them to a casual notice rule.
No universal shoring method or distance that automatically requires shoring could be confirmed for downtown retaining walls. The licensed design professional and City reviewer must determine what temporary support the specific excavation needs.
Ask the project team to show three boundaries clearly: the property line, the public right-of-way, and the proposed excavation limit. The drawings should also locate the footing, drain, outlets, and temporary support addressed by the design. If any element needs space beyond the parcel, that conflict must be resolved before construction starts.
Why the standard drawings may not apply here
San Diego’s standard cantilevered retaining wall bulletin covers masonry walls not exceeding six feet. Its designs have strict limits. They can’t be used for surcharge loads, expansive soils, flammable-liquid containment, or sites with the listed geologic hazards.
A downtown wall supporting a walkway, driveway, fence, or building footing fails the surcharge test. That doesn’t mean the wall can’t be built. It means the City’s prescriptive drawings aren’t the design path for that condition.
The standard designs also aren’t a shortcut around site investigation. The City’s Seismic Safety Study maps show likely geologic hazards, but the City says those maps are only a guide. They don’t provide parcel-specific information. Depending on the project location, a geotechnical investigation may be required.
Material choice doesn’t erase those limits. A proposed concrete block retaining wall can fall within the CSLB description for masonry work. Yet the City’s standard block-wall details still can’t be used where their stated design criteria aren’t met.
If a site does qualify, the standard bulletin contains detailed masonry, footing, backfill, guard, and drainage provisions. Those provisions apply only within the bulletin’s scope. They shouldn’t be copied into an engineered downtown wall as universal requirements.
The useful first decision isn’t whether the owner prefers block or poured concrete. It’s whether the site fits a prescriptive design at all. Confirm surcharge, retained slope, wall height, soil conditions, hazard mapping, and nearby improvements first. Then compare materials within the design path that remains available.
Engineering, review and inspection downtown
Walls outside the City’s standard design criteria must be designed by a California-licensed civil engineer, structural engineer, or architect. The City also says those walls are subject to the special inspection requirements identified in Chapter 17 of the California Building Code. A geotechnical investigation may be required based on location.
Permit plans for retaining walls are submitted electronically through the City’s online portal. Information Bulletin 220 says projects using that bulletin may qualify for Rapid Review. It doesn’t publish a review timeline, so confirm the current process with Development Services instead of planning around an assumed approval date.
The permit package needs more than a wall elevation. Under Information Bulletin 220, the site plan must show drainage routed to a stormwater collection system or another means that prevents stormwater from flowing onto adjoining properties. It must also show that the footing, drainage, and other wall elements stay on the owner’s property.
Inspection planning belongs in the schedule. For its standard masonry walls, the City identifies footing, pre-grout, backfill and drainage, and final inspections. Those stages shouldn’t be presented as a universal inspection list for every engineered wall. The approved plans and City requirements control the exact inspections for that project.
Our guide to retaining wall permits and engineers in San Diego explains the early permit decision in more detail. Before hiring, verify the contractor through the CSLB Check A License tool. CSLB lets homeowners search by license number, business name, or contractor personnel name.
Sequencing a wall on a site with no lay-down area
A site without storage space needs a written logistics sequence. The sequence should follow the approved plans, inspection points, and access limits. It should also identify where excavated soil, reinforcing materials, block, concrete equipment, and drainage components can be placed during each stage.
Begin with the fixed constraints. Confirm the surveyed boundary, public right-of-way, wall alignment, excavation limit, and approved drainage route. Then identify which work must happen before materials occupy the available access path.
Deliveries should match the contractor’s planned work stages. Bringing every material at once can block excavation or inspection access. The contractor should coordinate delivery sizes and staging locations with the actual space available. Any proposed use of a sidewalk, street, neighboring parcel, or other off-site area needs the applicable permission. No universal downtown staging allowance, permit, or fee could be confirmed. Check those details with the authority controlling that space.
Inspection holds should be visible in the sequence. Work that must remain exposed for inspection shouldn’t be covered prematurely. The standard City process, for example, inspects drainage before earth backfill is placed. An engineered wall may carry additional requirements in its approved documents.
The plan should also address rain protection and drainage during construction without inventing a universal method. The designer and contractor must select measures suited to the excavation and approved plans.
Keep the schedule flexible enough for City comments and site findings. No verified City source provides a fixed Rapid Review duration. A realistic sequence marks permit approval and required inspections as decision gates, not dates someone guessed before review.
When to call us
A tight downtown wall needs a licensed pro when it supports surcharge, requires a permit, or puts excavation near a property line. Wall Pro SD is a referral service, and the independent contractor handles construction under the approved project documents. Call us at (858) 400-4639 and we’ll connect you with a licensed local retaining wall contractor.