A San Diego search for gabion walls currently surfaces local installers of stone-and-steel baskets, plus a structural-engineering page on earth pressure, drainage, surcharge, and seismic demand. Those results are about who builds or stamps a gabion, not a product catalog. Wall Pro SD matches homeowners with licensed independent crews. We do not install the wall ourselves.
A gabion wall can suit a site where drainage and a natural rock face matter. It is less convincing when space is tight, the property line is close, or the wall must support a road, fence, or building load. Ask the bidder whether this is an architectural screen or a structural retain, and who designs the cages for the actual height and loads.
What a gabion actually is
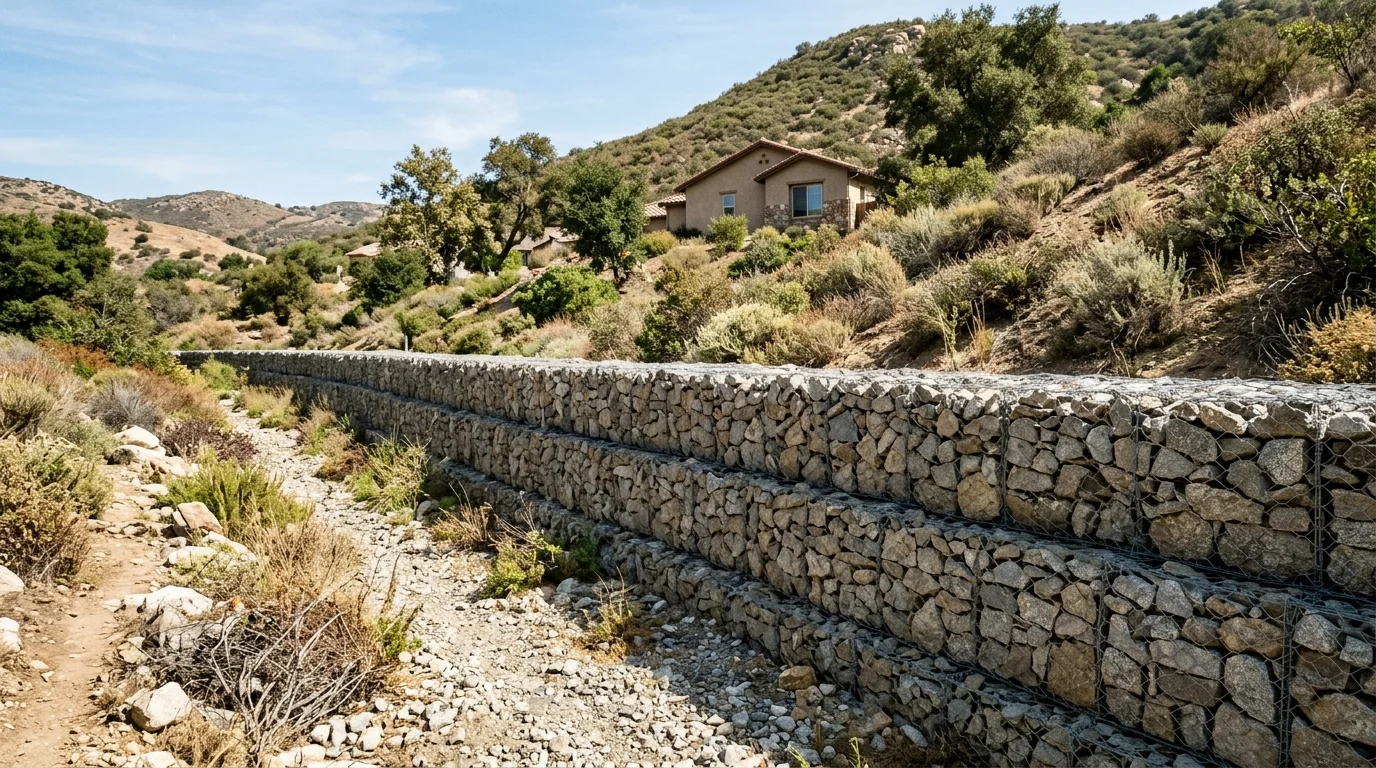
A gabion is a wire basket filled with rock. Multiple baskets can be stacked and connected to form a retaining structure. The visible surface stays rough and open instead of creating a solid concrete or masonry face.
That simple description leaves several important decisions unresolved. Basket dimensions, wire specifications, rock selection, wall position, and foundation conditions all affect the final plan. The retained soil and nearby loads matter too. A decorative rock cage beside a path isn’t the same project as a wall holding a hillside.
The shape also creates a different visual result. Gabions read as constructed structures, even when they contain local-looking stone. Homeowners seeking a more traditional stone face may prefer to compare them with natural stone retaining walls. The right choice depends on the site and the finish you want.
A useful gabion proposal should clearly identify the wall’s purpose. It should also show the retained grade, nearby structures, drainage route, and property lines. Ask how the baskets will be connected and what happens at the wall’s ends. Those transitions can be easy to overlook during an early estimate.
Don’t choose a gabion from appearance alone. First decide whether it’s landscaping, erosion work, or a structural retaining wall. That distinction shapes the questions a designer, contractor, and local building department must answer.
Why free drainage is the whole point
Water can move through the open rock fill inside a gabion basket. That’s the feature most people have in mind when they describe gabions as free draining. It doesn’t mean every drainage problem disappears.
Water still needs a planned route through and around the structure. The design must consider the soil behind the baskets, material migration, runoff entering from uphill, and the discharge point. A wall that passes water but sends it toward a neighboring parcel hasn’t solved the site problem.
Inside City of San Diego limits, the permit documents must address site and wall drainage. The City’s Information Bulletin 220 says the site plan must show drainage reaching a stormwater collection system or another means of preventing stormwater from flowing onto adjoining properties. That’s a City permit requirement, not a statewide drainage rule.
The City’s standard cantilevered masonry design offers a useful comparison, although it isn’t a gabion specification. That design calls for a perforated drain pipe with a minimum four-inch diameter, a filter fabric sock, and a 12-inch gravel layer behind the wall. Those details apply only to the City’s standard masonry walls within their stated limits. An engineered gabion wall may use a different drainage design.
Our retaining-wall drainage guide explains what to review around a wall. For a gabion, focus on the complete water path. Free-draining rock is one part of that path, not the whole plan.
Where gabions fit in San Diego: creek banks, fire roads, rural slopes
Gabions may enter the conversation along a dry creek bank, beside a fire road, or on a rural slope. Each setting raises different questions. None should be treated as automatic approval for this wall type.
At a creek bank, start with the channel and drainage route. Ask the governing jurisdiction which permits or other approvals apply. No single countywide creek-bank rule was confirmed for this article. The property owner should check the parcel’s jurisdiction before design begins.
A wall beside a fire road or vehicle area needs closer review. The City of San Diego lists driveways and other nearby loads as surcharge loads. A retaining wall supporting a surcharge requires a building permit there, even when the wall is short. The City’s standard masonry designs also can’t be used for surcharge conditions.
Rural slopes can fall within an incorporated city or unincorporated San Diego County. That boundary changes the permit analysis. County Planning & Development Services has a specific exemption for retaining walls in the unincorporated area. It applies only when all listed conditions are met.
The County exemption covers walls retaining no more than three feet of soil, measured from the footing top to the retained-soil top. The wall also can’t exceed six feet in total height from the lowest finished grade. Backfill must be level, no other structure may sit within six feet, and the wall can’t support a surcharge or impound flammable liquids.
Those are County rules, not City of San Diego rules. A contractor evaluating slope stabilization should first confirm which jurisdiction controls the parcel. Then the wall type can be considered against the actual slope, access, drainage, and permit conditions.
Where they are the wrong choice
A gabion can be the wrong choice when its full footprint won’t fit. The baskets occupy physical space, and the entire structure must remain within the permitted area. A sketch showing only the visible face won’t reveal whether the complete assembly crosses a boundary.
Inside City of San Diego limits, the City says all retaining-wall elements must remain on the applicant’s property. Its bulletin specifically includes the footing and drainage system. Encroachments into neighboring property aren’t allowed under the City’s standard retaining-wall guidance.
Gabions also deserve caution near driveways, walkways, structure footings, and fences. The City identifies those as examples of surcharge loads. A short wall supporting one of those loads still triggers a building permit there. It also falls outside the City’s standard retaining-wall design.
The material may be a poor visual fit for a formal patio or narrow side yard. Exposed wire remains part of the appearance. If the goal is a continuous masonry face, another wall system may serve the design better.
Don’t assume gabions are cheaper. No verified government source reviewed for this article publishes gabion-wall prices or dependable San Diego cost ranges. Ask each contractor for a written, site-specific proposal. Confirm what it includes, such as excavation, baskets, rock, drainage, access, design work, and permits.
Hazard mapping also deserves attention. The City’s Seismic Safety Study maps show likely geologic hazards and can help determine whether a geotechnical report is required. The City warns that these maps are only a guide and don’t provide parcel-specific information. They can’t confirm whether a gabion is suitable for your site.
Permits, engineering and lifespan
A gabion wall isn’t exempt merely because water can pass through it. Permit decisions turn on the jurisdiction, wall dimensions, retained conditions, nearby loads, and project location.
Within City of San Diego limits, a building permit is required when any listed trigger applies. One trigger is a wall over three feet high, measured from the top of the footing to the wall’s highest point. Other triggers include backfill steeper than 1.5 horizontal to 1 vertical, surcharge loads, flammable-liquid containment, and specified tiered-wall conditions.
For tiered walls, the City looks at more than combined height. A permit is triggered when the measurement from the lower wall’s footing top to the upper wall’s top exceeds six feet. It’s also triggered when a tier’s footing crosses a lower wall’s assumed 2-to-1 slope stability plane.
The City’s standard drawings cover cantilevered masonry walls within defined limits. They aren’t standard gabion drawings. Information Bulletin 221 says retaining walls outside its design criteria must be designed by a California-licensed civil engineer, structural engineer, or architect. A geotechnical investigation may also be required, depending on location.
Unincorporated County rules differ from the City’s rules. Incorporated cities such as Chula Vista, Oceanside, Escondido, Carlsbad, El Cajon, and Poway set their own requirements. Their current gabion and retaining-wall rules couldn’t be confirmed from the approved sources for this article. Check directly with the building department governing your parcel.
California’s minor-work license exemption is also narrow. It applies only when the aggregate project price is under $1,000 and no building permit is required. Splitting a larger project into smaller contracts doesn’t qualify. Advertising as a contractor or employing someone to assist also removes that exemption.
For hired work, verify the contractor through CSLB’s Check A License tool. CSLB classification descriptions don’t declare one required classification for every retaining wall. The appropriate classification depends on the construction and project.
No verified primary source reviewed here provides a reliable lifespan for gabion walls. Don’t accept an unsupported number as a promise. Ask the designer and contractor to document the basket material, rock, site exposure, inspection needs, and any product-specific warranty.
When to call us
Call when a slope, nearby road, drainage path, property line, or permit trigger makes a gabion wall more than a landscape feature. Wall Pro SD is a referral service and doesn’t perform the physical work. Call us at (858) 400-4639 and we’ll connect you with a licensed local retaining wall contractor.