A retaining wall plan can stall when association review starts too late. The approved research for this page didn’t confirm one Rancho Santa Fe HOA rulebook that applies to every parcel. Start by identifying the exact association, property owner, and permitting authority before ordering materials.
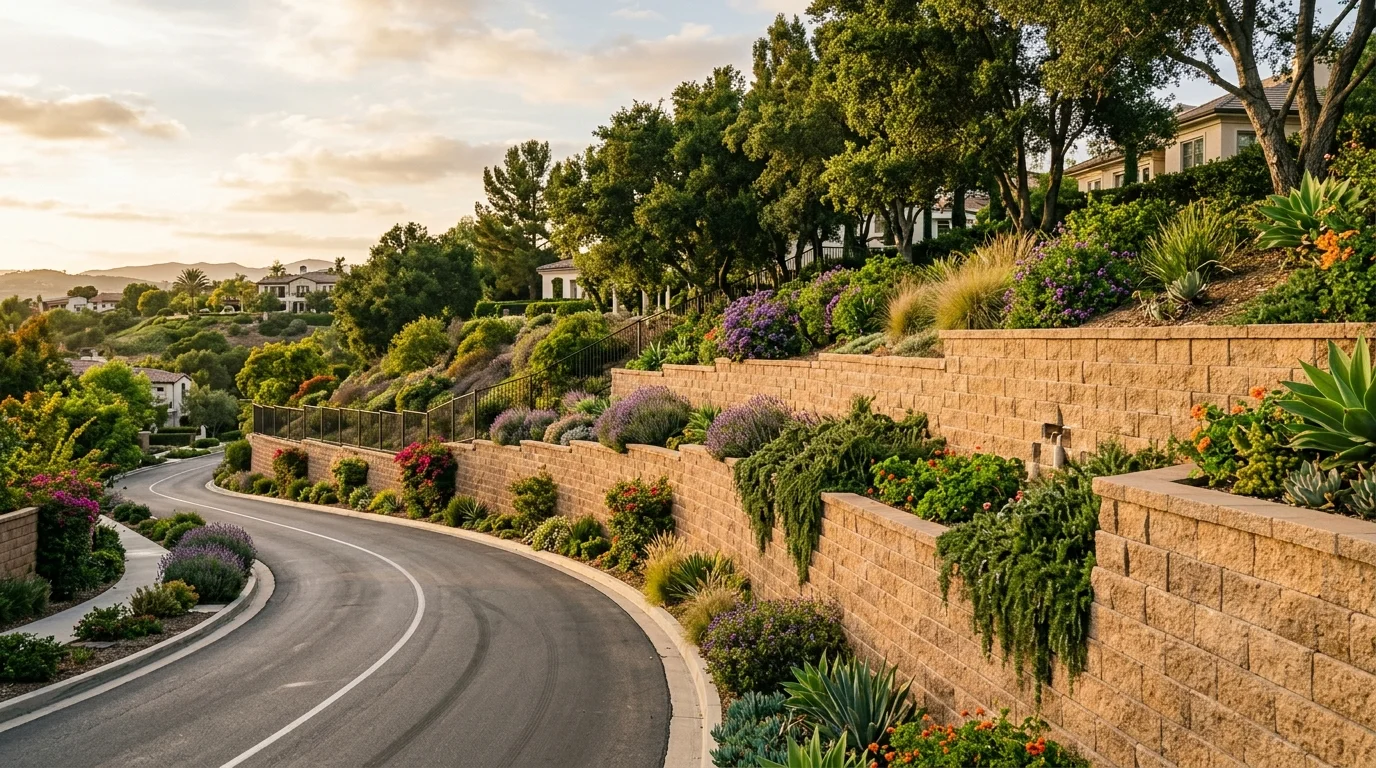
Association approval and a building permit are separate tracks
Treat association approval and government permitting as separate reviews. A committee’s approval isn’t evidence that a building permit was issued. A government permit also doesn’t show that an association accepted the design.
First, ask the association for its current architectural guidelines and application forms. Request written confirmation that you have the latest versions. The source record available for this article didn’t confirm a universal Rancho Santa Fe approval process, submission deadline, or fee. Those details must come directly from the association serving the parcel.
Next, confirm which government authority covers the property. A Rancho Santa Fe mailing address alone shouldn’t be used to select permit rules. If the parcel lies in unincorporated San Diego County, the County’s PDS 110 permit document provides the verified retaining wall exemption.
That exemption has several conditions. The wall can’t retain more than three feet of soil, measured from the footing top to the retained soil top. It can’t exceed six feet in total height from the lowest finished grade. Backfill must be level. No other structure can be within six feet. The wall also can’t support a surcharge or impound flammable liquids.
Every condition must be satisfied. The County also states that an exemption doesn’t authorize work that violates another law or ordinance. A grading permit can change the process, but verified County grading thresholds weren’t available. Confirm those details with County Planning & Development Services.
Our Rancho Santa Fe retaining wall page can help you prepare for conversations with a local contractor.
What an architectural committee usually wants to see
No approved source confirmed a standard Rancho Santa Fe architectural checklist. Don’t rely on a neighbor’s application or an old approval packet. Ask your association for a written checklist tied to your address and project.
The request should cover the complete wall concept. Ask whether the committee needs a site plan, wall elevations, dimensions, or property lines. Confirm whether it wants existing and proposed grades shown. The wall’s footing, drainage route, nearby structures, fences, gates, and landscaping may also affect the review.
Ask specific questions about supporting documents:
- Does the committee require preliminary drawings or final construction drawings?
- Must an engineer or architect prepare or sign anything?
- Are material samples, product sheets, or color samples required?
- Does the application need neighboring-owner acknowledgment?
- Are there separate forms for common areas or association-owned property?
- When does written approval expire?
- Must revisions return to the committee?
These are questions to put to the association, not universal requirements. Get each answer in writing. Verbal guidance can leave the owner and contractor working from different assumptions.
The submission should also describe what sits above the wall. A driveway, walkway, structure footing, or fence can create a surcharge. That condition matters under verified San Diego permitting guidance, even when the wall itself looks modest.
Give the committee a clear drainage concept too. Don’t promise a final outlet before the contractor or designer has reviewed the site. Instead, identify where runoff currently moves and ask what documentation the association expects.
Keep the approval letter, stamped exhibits, and all committee comments together. The contractor should receive the same approved set that the owner received.
Material and color rules that change your wall
Material selection affects more than appearance. Block size, cap style, finish, and wall geometry can change the drawings. A committee-requested revision can therefore reach beyond a simple color swap.
Before choosing a product, ask whether the association regulates the exposed wall face. Confirm its rules for color, texture, cap units, mortar joints, natural stone, and visible concrete. Also ask whether it reviews the wall from the road, neighboring property, or both sides.
No approved source confirmed specific Rancho Santa Fe colors or prohibited materials. The association must identify those rules from its current documents. Don’t accept a salesperson’s statement that a product is “HOA approved” without written confirmation tied to the actual association.
For an estate-facing wall, owners often want the structural work to support the landscape design. Our page on decorative retaining walls shows the design category, but the matched contractor must still work from the approved plans.
Discuss these details before ordering materials:
- The exact manufacturer, product line, color, and cap
- Whether returns, corners, and wall ends remain visible
- How irrigation and planting areas meet the wall
- Whether lighting, fencing, or gates attach to the structure
- Which areas require a sample or mockup
A neighboring wall isn’t proof that the same design will be accepted. Its approval may be old, tied to another parcel, or based on facts you can’t see.
Drainage also can’t be treated as a cosmetic detail. Its layout depends on the wall design, grades, and permitted discharge path. Keep planting and finish decisions flexible until that path is defined.
Sequencing so you are not paying twice for drawings
The safest sequence starts with ownership and jurisdiction, not finished construction plans. That reduces the chance of commissioning a drawing set based on the wrong review path.
Use this order as a planning framework:
-
Confirm the parcel and permitting authority. Determine whether the property is under unincorporated County jurisdiction or another authority. Don’t transplant City of San Diego rules onto a County project.
-
Identify the association and governing documents. Request the current architectural standards, application, submission schedule, and revision process. Ask which document establishes the committee’s authority over the proposed area.
-
Confirm ownership and access. Establish whether the wall, footing, drainage area, and construction access sit on the owner’s parcel. Stop if the documents conflict.
-
Have a contractor review the concept. The contractor can identify questions about grading, surcharge loads, drainage, access, and material systems. Wall Pro SD matches homeowners with licensed, independent local pros. It doesn’t perform construction or issue approvals.
-
Ask whether preliminary review is available. Some owners may want written direction on location and appearance before paying for final drawings. The available research didn’t confirm whether any particular Rancho Santa Fe association offers that step.
-
Prepare the required design package. If the permitting authority requires engineered work, use the appropriate California-licensed design professional. Keep association comments visible so the designer isn’t working from an outdated concept.
-
Submit to each required reviewer. Track association approval and government approval separately. Don’t treat a verbal comment as final authorization.
Our guide to retaining wall permits and engineering in San Diego explains why wall height, backfill, surcharge, and site conditions affect the permit path.
Before hiring, verify the contractor through the CSLB Check A License tool. It accepts searches by license number, business name, or contractor personnel name.
When the association owns the slope, not you
Appearance doesn’t establish ownership. A maintained slope beside a yard may involve a private parcel, common area, easement, or boundary that isn’t obvious on the ground. The approved source record didn’t confirm who owns any particular Rancho Santa Fe slope.
Review the deed, title materials, recorded parcel documents, association governing documents, maintenance maps, and easements available for the property. If those records conflict, ask a title professional or qualified attorney to interpret them. A gardener’s maintenance pattern isn’t a substitute for recorded ownership information.
Ask the association to answer these points in writing:
- Who owns the ground beneath the proposed wall?
- Who owns the retained slope?
- Is an easement recorded across the work area?
- Who may submit the architectural application?
- Who controls construction access?
- Who will maintain the wall and drainage after completion?
- Does the association require its own contractor or consultant review?
Don’t authorize excavation while ownership remains uncertain. A wall footing, drain, or access route can extend beyond the visible wall face. The contractor and designer need a confirmed work area before finalizing the plan.
Boundary work also raises excavation concerns. California Civil Code §832 addresses lateral and subjacent support between adjoining owners. It requires reasonable notice before an excavation, subject to the statute’s conditions. That section concerns excavation support, not surface-water liability.
If the association owns the slope, don’t assume it must approve, fund, build, or maintain the wall. Those outcomes weren’t confirmed for this area. Ask the association to identify the document supporting its position. Keep that response with the project records before design or construction proceeds.
When to call us
A permit-required wall can’t use California’s minor-work exemption, even when its total price is below $1,000. Bring in a licensed pro when the wall affects a slope, property boundary, drainage path, surcharge load, or association-controlled area.
Call us at (858) 400-4639 and we’ll connect you with a licensed local retaining wall contractor.