A San Diego search for Keystone retaining wall blocks currently surfaces manufacturer dealer locators, Keystone’s own where-to-buy page, and local yards such as RCP Block. That matches what a homeowner should do first: confirm the exact unit is stocked, then get the current installation drawing for that unit. The brand name alone is not a design.
Keystone retaining wall blocks often enter the conversation when a homeowner wants a structured block wall rather than poured concrete. The important decision isn’t the name alone. It’s whether the exact unit, layout, reinforcement plan, and site conditions work together.
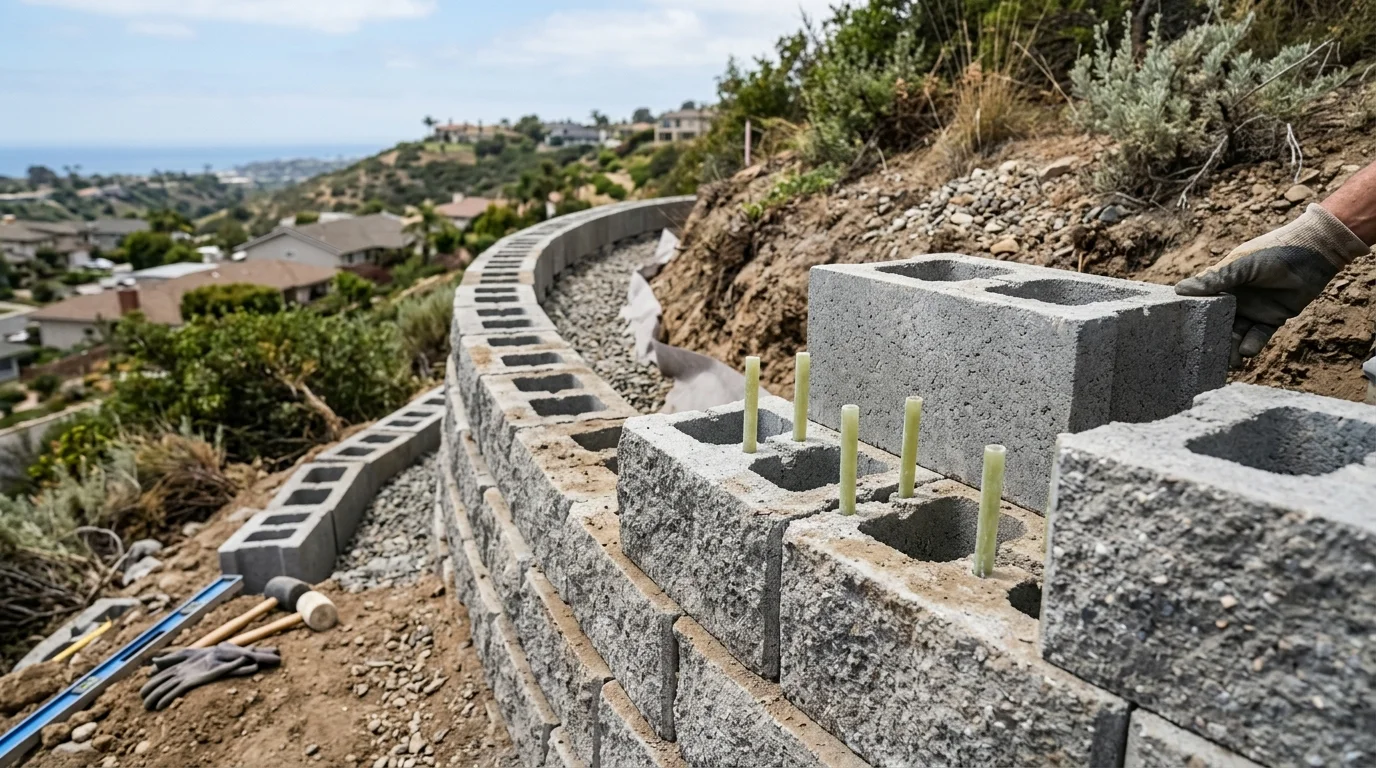
No verified Keystone product sheet was available for this page. Model-specific pin locations, setbacks, curve limits, and reinforcement tables couldn’t be confirmed. Ask the installer for the current manufacturer documents covering the exact proposed unit.
The pin-and-hole idea behind the system
A pin-and-hole layout connects one block course to the next. If the selected unit uses pins, its installation drawing should identify the correct holes and pin orientation. That pairing controls how the next course sits.
Don’t treat every pinned block as interchangeable. Similar-looking units can have different hole patterns, pin types, or placement instructions. “Keystone-style” also isn’t a substitute for an exact product name. Ask for the unit name before comparing plans or proposals.
The installer should be able to provide several clear details:
- The exact block and pin being proposed
- The current installation guide for that unit
- The hole position used for each course
- The planned wall-face alignment
- Any separate instructions for corners and curves
Those details matter when reviewing a segmental block wall. They let you compare the drawn wall with the product intended for the site. They also help prevent one system’s instructions from being applied to another system.
Pins don’t answer every design question. A pin layout doesn’t confirm the foundation preparation, drainage, retained height, soil conditions, or reinforcement plan. It also doesn’t establish whether a permit is required.
Ask the contractor to show how the product instructions connect with the site plan. The plan should identify the wall location, finished grades, and nearby loads. If an engineer prepared the design, the product and pin configuration should match that design.
A proposed wall built with mortared and grouted masonry follows a different construction approach. Homeowners comparing that option can review concrete block retaining walls before choosing a system.
Setback, batter and why the wall leans into the hill
Setback describes the horizontal shift between successive block courses. Batter describes the resulting lean of the wall face. On a setback layout, each higher course sits slightly behind the course below it.
That repeated shift makes the wall face lean toward the retained side. The amount can’t be taken from a generic rule. It depends on the exact block, pin position, and approved design.
Ask the installer to mark these items on the drawing:
- The chosen pin or connection position
- The setback created at each course
- The finished face location at the top
- The distance from the wall to property boundaries
- The relationship between the wall and nearby improvements
That last point matters on tight San Diego lots. A base location can look acceptable while the finished face lands somewhere unexpected. The City of San Diego also requires all wall elements to remain on the applicant’s property. Its standard guidance doesn’t allow encroachment onto neighboring property.
Building-permit height and zoning height aren’t measured the same way inside San Diego city limits. Information Bulletin 220 measures building-permit height from the top of the footing to the wall’s highest point. For zoning, Information Bulletin 221 measures from finished grade on the lower side to the wall top.
A block count alone doesn’t settle either measurement. The footing elevation and finished grades also matter. Ask for both measurements when the project is inside city limits.
Don’t accept a claimed setback angle without the matching product document. The available approved sources don’t confirm a universal Keystone setback. The current manufacturer guide or project design should identify the configuration used.
Where the units stop working without reinforcement
There isn’t a verified universal height where every Keystone wall must switch from an unreinforced layout to a reinforced one. No approved manufacturer table was available to establish that limit. The answer must come from the exact product documentation and the project design.
Height isn’t the only consideration. Inside the City of San Diego, a retaining wall needs a building permit when any listed trigger applies. Those triggers include a wall over three feet from the footing top to its highest point. They also include certain sloping backfills, surcharge loads, flammable-liquid containment, and specified tiered-wall conditions.
A surcharge can trigger a permit even when the wall isn’t over three feet. The City’s examples include driveways, walkways, structure footings, and fences. That makes the space above and behind the wall part of the review.
The City’s standard cantilevered masonry designs cover walls no higher than six feet under their stated conditions. Those designs can’t be used for expansive soils, surcharge loads, flammable-liquid containment, or listed geologic hazards. A pinned segmental product shouldn’t be assumed to qualify for that masonry standard.
Walls outside the City’s standard criteria must be designed by a California-licensed civil engineer, structural engineer, or architect, according to Information Bulletin 221. A geotechnical investigation may also be required based on location. The City’s hazard maps are a guide and don’t provide parcel-specific findings.
Reinforced segmental walls may place reinforcement within the retained soil. The required type, length, spacing, and connection weren’t confirmed for Keystone products here. Review the broader role of geogrid reinforcement in retaining walls, then ask for the project-specific schedule.
The contractor should explain which document sets the reinforcement plan. It may be a manufacturer table, an engineered drawing, or another approved project document. Don’t rely on a verbal height rule with no matching source.
Caps, corners and curves
Caps, corners, and curves need their own layout decisions. They shouldn’t be treated as leftover details after the main wall is drawn.
For caps, ask how the selected cap fits the wall unit. The current product guide should address alignment, overhang, joints, and attachment. Those details weren’t confirmed for a specific Keystone product in the approved source record.
Corners require the same care. Ask whether the proposed system has dedicated corner units. If blocks will be cut or rearranged, the contractor should identify where the product instructions allow that approach. The drawing should also show how courses meet at each corner.
Curves add another product-specific limit. Don’t accept a generic minimum radius attributed to all Keystone blocks. The permitted curve depends on the exact unit and its current instructions. Ask the installer to show the planned radius beside the manufacturer’s stated limit.
A curved face can also change the space available behind the wall. That space may contain drainage or reinforcement shown on the project plan. The curve shouldn’t be approved by appearance alone.
Caps and wall-top features can affect local review too. The City of San Diego’s standard retaining wall designs don’t permit fences on top of those specific designs. That isn’t a citywide ban on every wall-top fence. San Diego’s zoning rules allow certain open-fence configurations in some yard conditions.
Ask the contractor to show any guard, fence, or railing separately. Under the City’s standard design, a guard is triggered when the distance from low-side finished grade to a high-side walking surface exceeds 30 inches. That measurement isn’t simply the wall’s visible height.
A complete layout should show the main units, caps, corners, curves, and wall-top features together. It should also identify which instructions govern each part.
What to confirm before a Keystone-style wall is installed on your lot
Start with the exact product. Get its name, current installation guide, pin information, and reinforcement tables. If those documents can’t be produced, the proposed system can’t be checked against product-specific instructions.
Next, identify the permitting jurisdiction. “San Diego” isn’t one retaining wall rule. The City of San Diego and unincorporated San Diego County use different standards. Incorporated cities such as Chula Vista, Oceanside, Escondido, and El Cajon have their own building departments. Their current retaining wall rules weren’t verified for this page, so confirm them directly with the applicable city.
Inside San Diego city limits, review every trigger in Information Bulletin 220. Don’t rely only on exposed wall height. The official measurement begins at the top of the footing, and surcharge or backfill conditions can trigger a permit independently.
The unincorporated County exemption is different. It covers a wall only when all listed conditions are met. The wall can’t retain over three feet of soil from footing top to retained-soil top. It can’t exceed six feet in total height from the lowest finished grade. It also needs level backfill, no other structure within six feet, no surcharge, and no flammable-liquid containment.
Then review the site plan. Confirm the property line, wall footprint, footing, drainage, finished grades, and nearby loads. Within San Diego city limits, permit documents must show drainage reaching a stormwater collection system or another means preventing stormwater from flowing onto adjoining property.
Don’t copy drainage dimensions from the City’s standard masonry design into a Keystone proposal without confirmation. That city standard has a limited scope. The selected product documents or engineered plans should govern the proposed segmental system.
Finally, verify the contractor. CSLB’s Check A License tool accepts searches by license number, business name, or contractor personnel name. CSLB describes C-29 masonry work as including concrete units and structural load-bearing walls, but it doesn’t declare one classification mandatory for every retaining wall. Match the contractor’s classification to the proposed work.
When to call us
Call when a pinned block wall involves slopes, nearby structures, drainage, reinforcement, or permit questions. Wall Pro SD will match you with an independent local pro who can review the lot and proposed system. Call us at (858) 400-4639 and we’ll connect you with a licensed local retaining wall contractor.