Landscape rock retaining walls in San Diego can describe three very different assemblies. The decision isn’t only about color or stone size. You need to know what holds the soil, how water leaves, and which local permit rules apply.
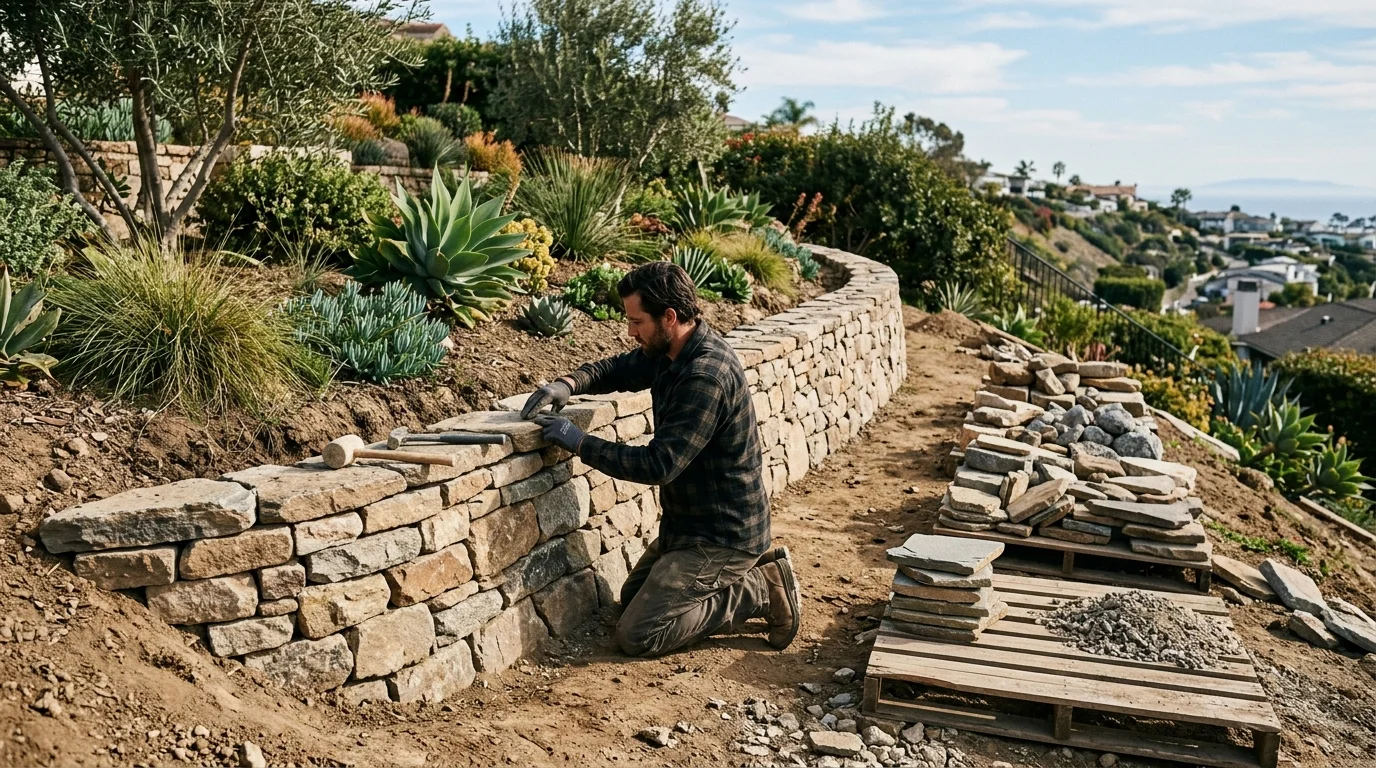
Dry-stacked, mortared and veneer are three different walls
A dry-stacked proposal shows fitted stone without exposed mortar joints. A mortared wall has visible mortar joining the stones. Stone veneer is a finish attached to a separate wall body. These choices can look similar in a photograph, but they describe different scopes.
Ask the contractor to identify the retaining system in writing. The proposal should separate structural work from the visible finish. If veneer is planned, ask what wall sits behind it. If the stone itself forms the wall, ask how the design addresses its base, retained soil, drainage, and top treatment.
That distinction matters when comparing bids. One proposal might cover a complete retaining structure. Another might cover stone facing on a wall designed under a separate contract. Comparing the word “stone” alone won’t reveal that difference.
Start with the role of the wall. A low garden edge and a wall supporting a driveway aren’t the same assignment. Inside the City of San Diego, a driveway, walkway, structure footing, or fence above a wall counts as a surcharge load. That condition can trigger a building permit regardless of a wall’s modest visible height.
Our natural stone retaining wall service connects homeowners with licensed local contractors. The contractor can explain whether the proposed stone is structural, decorative, or part of a combined system. Get that answer before selecting a pattern.
Local stone versus imported, and why it shows
“Local stone” can be a useful design preference, but it needs documentation. No verified government source identifies a standard list of stones sold as local in San Diego County. Ask the supplier or contractor to provide the stone’s product name and stated origin. Don’t rely on an unlabeled sample or a verbal description.
Imported stone isn’t one appearance. Local stone isn’t one appearance either. Compare the actual pallets or approved samples. Look at the range across several pieces, not one carefully selected face. Record the colors, surface texture, edge shape, thickness range, and planned joint appearance in the proposal.
View samples beside the materials already on the property. Warm stone may read differently beside tan stucco than beside cool gray concrete. Full sun can also change how strongly shadows show between irregular stones. Check the sample at the wall location during more than one part of the day.
Sorting also affects the finished composition. Ask whether stone will arrive loose, on pallets, or grouped by size. Confirm how corner pieces, cap stones, and unusually large faces will be selected. Those details help prevent a sample board from becoming the only reference for an entire wall.
Natural stone can also serve as a finish rather than the retaining system. Compare that option with other decorative retaining wall treatments. Our guide to retaining wall materials for San Diego soils can help you organize questions before meeting a contractor.
Batter, bond and the stones you cannot see
Batter describes a wall face that leans back toward the retained soil. Bond describes how stones overlap and relate across the wall face. Don’t approve either detail from a distant rendering. Ask for a close drawing or sample section showing the intended face, corners, joints, and top.
The visible face is only one part of the proposal. Ask the contractor to identify the base or footing, wall body, retained height, backfill, drainage path, and discharge point. The drawing should also show the property line and nearby loads. That makes it easier to see what’s included and what requires separate design work.
The City of San Diego’s standard cantilevered masonry designs show why hidden details deserve attention. Within their limited scope, those designs call for a perforated drain pipe with a minimum 4-inch diameter and a filter fabric sock. They also call for a 12-inch-wide gravel layer directly behind the wall.
Those specifications aren’t universal natural-stone instructions. They apply only to the City’s standard masonry designs. Those designs are limited to walls no higher than 6 feet, with other restrictions involving soil, surcharge loads, and mapped geologic hazards. An engineered wall can have different details.
For a permitted City project, drainage must discharge to a stormwater collection system or use another means of preventing flow onto adjoining property. Wall elements, including the footing and drainage system, must stay on the applicant’s property. A beautiful stone face can’t compensate for an unclear boundary or discharge plan.
Ask the contractor to mark hidden work on the contract drawings before construction. Keep those drawings with permit and inspection records. They’ll be more useful than trying to infer the wall’s interior from its finished face.
Height where stone alone stops working
There isn’t a verified universal height where natural stone suddenly stops being suitable. Wall height is only one part of the decision. Location, backfill, nearby loads, geology, drainage, wall type, and local jurisdiction can change the required path.
Inside City of San Diego limits, Information Bulletin 220 lists several building-permit triggers. A permit is required when the wall is over 3 feet, measured from the top of the footing to its highest point. It’s also required for backfill steeper than 1.5 horizontal to 1 vertical, surcharge loads, or walls impounding flammable liquids.
Tiered walls have their own City trigger. A permit is required when the combined height, measured from the bottom wall’s top of footing to the upper wall’s top, exceeds 6 feet. It’s also required if a tier’s footing crosses the lower wall’s 2-to-1 slope stability plane. Either condition is enough.
The City’s standard masonry designs cover certain walls no higher than 6 feet. They can’t be used for expansive soils, surcharge loads, flammable-liquid containment, or sites with listed geologic hazards. A wall outside those design criteria must be designed by a California-licensed civil engineer, structural engineer, or architect. Natural stone doesn’t become eligible for a standard design merely because its height fits the range.
Unincorporated San Diego County uses a different exemption. All stated conditions must be met. The wall can’t retain over 3 feet of soil, measured from the footing top to the retained-soil top. It can’t exceed 6 feet in total height from the lowest finished grade. It also needs level backfill, no other structure within 6 feet, no surcharge, and no flammable-liquid containment.
Neither rule should be copied to another incorporated city. Confirm the current requirement with that city’s building department. Before hiring, search the contractor’s number or business name through the CSLB Check A License tool.
Maintenance a stone wall actually needs
Stone-wall maintenance starts with a clear record of its condition. Take dated photographs from the same locations. Include the full wall, both ends, the top, the lower edge, and any visible drainage outlet. Keep the approved drawings and product information with those photographs.
Watch for changes rather than relying on a promised lifespan. No verified government source establishes one standard lifespan for dry-stacked, mortared, or veneered stone walls. Ask the contractor to provide care instructions for the selected stone, mortar, and wall system.
Visible changes deserve attention. Record displaced stones, widening joints, cracked mortar, shifted caps, new staining, soil loss, or movement along the wall face. Also note water crossing the wall, collecting at its base, or leaving through an unexpected location. These observations don’t diagnose the cause, but they give a contractor useful evidence.
Don’t treat every open joint as a cosmetic problem. Repointing mortar or replacing one face stone may not address movement elsewhere in the assembly. Have the contractor inspect the wall before covering a change that could help identify what’s happening.
Vegetation deserves the same measured approach. Don’t dig behind the wall or remove established roots without first identifying the hidden construction. That work can reach drainage components, backfill, or the wall body. Ask the contractor what can be trimmed or cleared without disturbing those elements.
After work is completed, request the final material list, drawings, permit documents, and contractor care instructions. If the wall changes later, those records help a licensed pro compare the current condition with the original design.
When to call us
Bring in a licensed retaining wall pro when stone will hold soil near a driveway, walkway, fence, structure footing, slope, or property line. You should also get help when an existing stone wall shows movement, open joints, displaced stones, or changing drainage.
Call us at (858) 400-4639 and we’ll connect you with a licensed local retaining wall contractor.