Choosing a retaining wall company in San Diego starts with who signs the contract. Check that business on the CSLB Check A License tool. Then ask what the wall supports, who designs it, where water goes, and how payments work. California’s home-improvement deposit cap is 10 percent or $1,000, whichever is less. Our hiring guide walks through written scopes.
Ask what the wall is holding before you ask the price
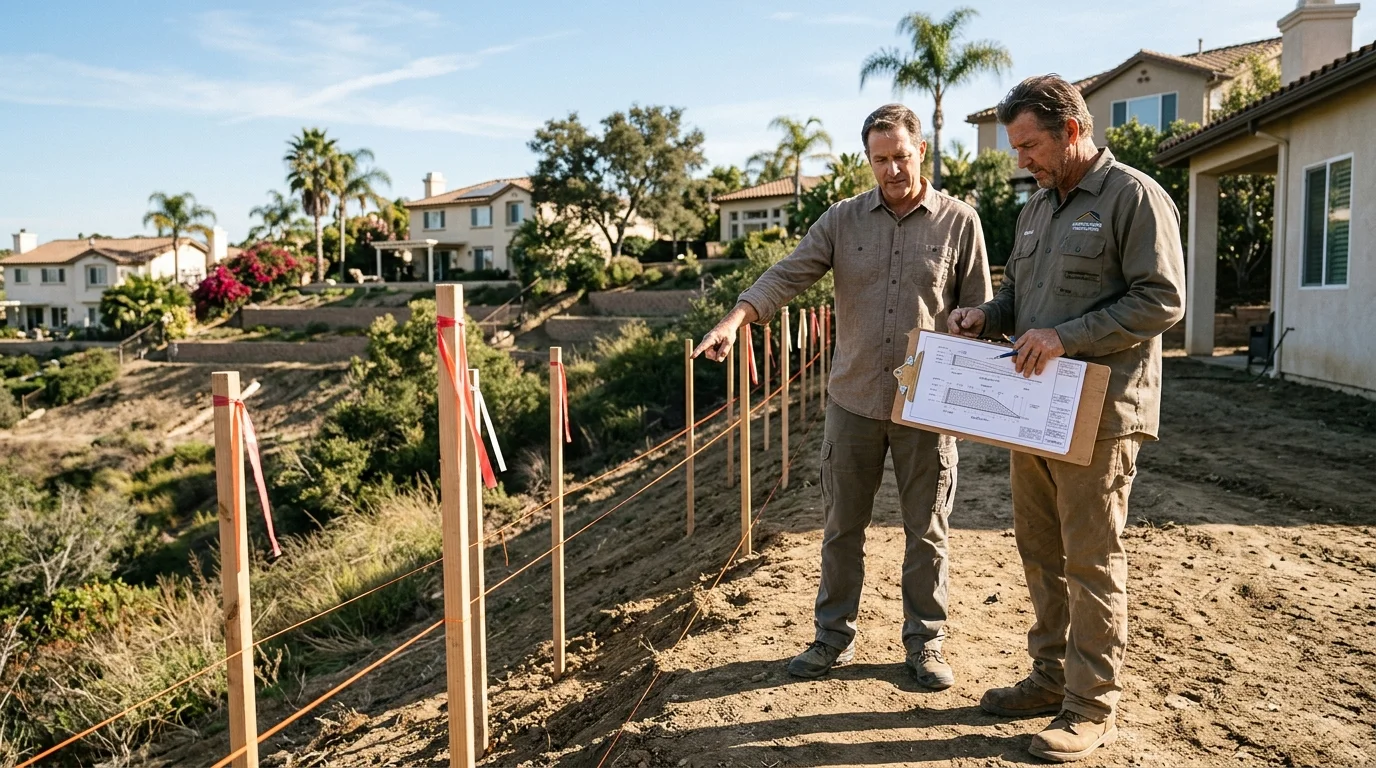
Start at the wall line, not the material catalog. Ask the contractor to identify the soil, slope, structures, and paved areas behind the proposed wall. A driveway, walkway, building footing, or fence can create a surcharge load. Inside City of San Diego limits, that load is also a building permit trigger.
Ask how the contractor measured the proposed height. The City uses two different measurements. Building permit height runs from the top of the footing to the wall’s highest point. Zoning height runs from the finished grade on the lower side to the wall’s top. A quote that lists only “three feet” doesn’t tell you which measurement was used.
The rules change outside city limits. The unincorporated County exemption requires several conditions at once. The wall can’t retain over three feet of soil, measured from the footing top. It can’t exceed six feet from the lowest finished grade. It also needs level backfill, no surcharge, no flammable liquids, and no other structure within six feet. Incorporated cities such as Chula Vista and Oceanside set their own requirements. Confirm them with the city’s building department.
We couldn’t confirm a government source for San Diego retaining wall prices. Get written, itemized bids instead of relying on a generic per-foot figure. Each bid should identify excavation, wall material, drainage, backfill, design, permits, and finish work. Our contractor hiring guide explains how to compare that scope across proposals.
Who is doing the design, and is it stamped
Ask who selected the wall system and calculated its design. Then ask whether that person is preparing the permit drawings. “We’ve built these before” doesn’t answer either question.
Inside City of San Diego limits, Information Bulletin 220 lists several permit triggers. They include walls over three feet from the footing top, qualifying sloped backfill, surcharge loads, flammable liquids, and certain tiered configurations. A shorter wall supporting a driveway can still require a permit.
The City publishes standard cantilevered masonry designs for limited conditions. Those designs cover walls no higher than six feet. They can’t be used for expansive soil, surcharge loads, flammable liquids, or sites with the listed geologic hazards. The City says a wall outside those design criteria must be designed by a California-licensed civil engineer, structural engineer, or architect. A geotechnical investigation may also be required based on location.
Ask the contractor to name the design path in writing. If a licensed design professional is involved, ask for that person’s name, discipline, and drawing deliverables. Ask who handles corrections from the reviewing department. Don’t assume that a stamped plan, permit application, or geotechnical work is included unless the proposal says so.
Material choice doesn’t replace design review. For example, the CSLB’s C-29 description covers masonry component units used for structural load-bearing walls. That doesn’t mean every masonry wall follows one standard detail. Review the proposed system, reinforcement, and finish when comparing concrete block retaining wall options.
How the drainage is detailed on paper
Drainage should appear on the plan and proposal. Ask where water enters the system, how it moves behind the wall, and where it discharges. The contractor should point to each part on the drawing instead of relying on the phrase “drainage included.”
For qualifying standard masonry walls inside City of San Diego limits, Information Bulletin 221 gives specific details. The City’s standard design calls for a perforated drain pipe with a minimum four-inch diameter and a filter fabric sock. It also calls for a 12-inch-wide gravel layer directly behind the wall. That layer extends from the footing top to 12 inches below the upper finished grade.
Those dimensions aren’t universal requirements for every wall. They apply to the City’s standard cantilevered masonry designs within their stated limits. An engineered wall can have different details. A project in unincorporated San Diego County or another incorporated city must follow that jurisdiction’s approved plans.
The discharge point matters too. For City projects, wall drainage can’t discharge onto adjoining property. Permit plans must show drainage reaching a stormwater collection system or another means of preventing stormwater from flowing onto neighboring property.
Ask whether the proposal includes pipe, filter fabric, gravel, outlets, connections, and inspection access. Confirm who coordinates the drainage inspection before backfill. The City’s standard-wall process includes an inspection after drains are placed but before soil is returned behind the wall. Learn more about drainage solutions for retaining walls before comparing bids.
License verification you can do yourself in two minutes
Ask for the exact business name and contractor license number that will appear on your contract. Then enter that information into the CSLB’s official Check A License tool. The page allows searches by license number, business name, contractor personnel name, and Home Improvement Salesperson information.
Next, ask which license classification covers the proposed scope. CSLB describes C-29 masonry work as including masonry component units used for structural load-bearing walls. Its C-8 classification covers forming, pouring, placing, finishing, and installing specified concrete work. Class A covers fixed works requiring specialized engineering knowledge, including certain grading, drainage, excavation, and concrete work.
Those are classification descriptions, not a CSLB rule assigning every retaining wall to one classification. The right classification depends on the construction method and project scope. Ask the contractor to explain the match. Don’t accept a broad statement that every wall requires the same classification.
California’s minor-work exemption is also narrower than many summaries suggest. Business and Professions Code section 7048 now uses an aggregate contract price below $1,000. The work must also require no building permit. Splitting a larger project into smaller contracts doesn’t qualify. The exemption also doesn’t apply to someone advertising as a contractor or employing another person to help perform the work.
Wall Pro SD is a referral service, not the licensee. We connect homeowners with licensed, independent local contractors. You should still verify the contractor’s information directly before signing.
Payment terms California actually allows
Price matters, but the payment schedule can reveal just as much. Ask every company to price the same written scope. Then compare what is due at signing, at each work stage, and after the final inspection.
For a California home improvement contract, Business and Professions Code section 7159.5 limits a down payment. If one is charged, it can’t exceed $1,000 or 10 percent of the contract amount, whichever is less. Except for that down payment, a contractor can’t request or accept more than the value of work performed or materials delivered.
Ask the company to connect each payment to a visible milestone. Examples might include completed excavation, approved footing work, placed drainage, or completed wall construction. The exact schedule will depend on the project. It should still be clear enough that you can compare payment requests with completed work and delivered materials.
Also separate construction pricing from unconfirmed government charges. The City’s permit bulletin confirms electronic submission and says qualifying standard-wall permits may use Rapid Review. It doesn’t publish a review time there. The supplied sources also don’t confirm a current permit fee. Check the current amount and process with the permitting authority before relying on either figure.
A clean proposal identifies exclusions as clearly as inclusions. Ask whether engineering, geotechnical work, permit processing, inspections, demolition, hauling, drainage connections, and surface restoration are included. If the answers stay verbal, request a revised written scope before signing.
When to call us
Bring in a licensed retaining wall contractor when the project involves structural support, excavation, drainage, design, or permit review. Wall Pro SD can help you find an independent local pro suited to the proposed wall and jurisdiction.
Call us at (858) 400-4639 and we’ll connect you with a licensed local retaining wall contractor.