If you need a retaining wall installer in Oceanside, CA, start with the parcel, not a generic wall style. A coast-facing lot, a home near the San Luis Rey River corridor, and an inland yard along SR-76 can raise different design questions. Wall Pro SD connects homeowners with licensed, independent local pros who assess those details.
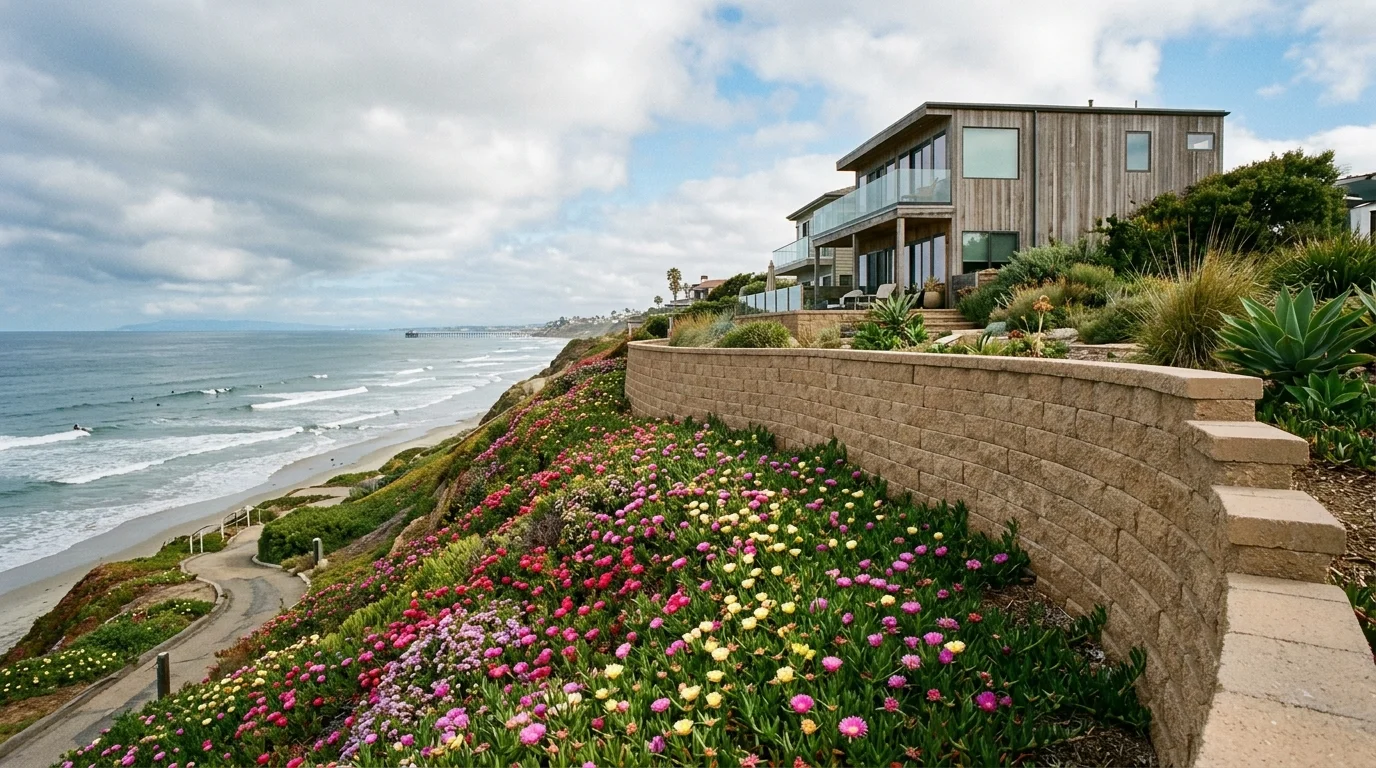
Coastal, inland and riverside Oceanside are three markets
Coastal, riverside, and inland are useful planning labels. They aren’t permit districts or substitutes for a site assessment. They help organize the first conversation with an installer.
For a property near Coast Highway or west of I-5, discuss exposure first. Tell the installer whether the wall receives salt spray, persistent moisture, or direct coastal weather. Ask which products the manufacturer approves for those conditions. Fasteners, caps, finishes, and drainage components should all appear in the written scope.
Near the San Luis Rey River corridor, don’t infer parcel conditions from the neighborhood name. Ask the City of Oceanside which maps and property records apply to the address. The contractor or designer should also identify existing drainage paths, nearby structures, and the proposed discharge point.
Farther inland along SR-76, the same rule applies. A street name or ZIP code doesn’t establish the soil, slope, or permit status. The installer needs to inspect the actual grade and the area above the wall. A driveway, fence, walkway, or building near the upper side should be disclosed before design begins.
Access also belongs in the first discussion. Show the pro where materials can enter, where excavated soil could be handled, and which property lines are close. Don’t assume equipment can reach a backyard because an online map shows open space.
Our Oceanside retaining wall service page explains how the referral process works. The matched contractor, not Wall Pro SD, evaluates the site and performs the work.
What the published coastal erosion research covers here
The most relevant approved coastal source is a 2007 U.S. Geological Survey report. It studied historical cliff retreat along portions of California’s coastline. Its “Oceanside region” isn’t limited to the City of Oceanside. The research region extends 86 kilometers from Dana Point to Point La Jolla.
The USGS report measured 40 kilometers of coastline within that larger region. It reported an average cliff retreat rate of 0.2 meters per year. That figure represents a roughly 70-year historical average, not a current annual forecast.
Coverage matters here. The report examined selected cliffed coastline, not every Oceanside parcel. It also says its measurements ended when the underlying lidar data was collected. The published rates may not reflect more recent trends.
The regional average can’t tell you whether a residential wall is needed. It doesn’t establish conditions at a particular address. It also doesn’t describe inland slope movement, wall lifespan, or the cause of wall damage.
Treat the study as regional background. Don’t use its average to size a wall or predict erosion behind a home. A site near a bluff needs parcel-specific review by the appropriate professionals and the City of Oceanside. Ask which current maps, studies, and approvals apply before accepting a design.
This distinction helps when comparing proposals. Be cautious if someone cites a regional erosion number as proof that one wall system fits your property. A sound proposal should address the observed site, proposed grading, nearby loads, drainage, and applicable City requirements.
Verify sandy and clay soil claims on the parcel
Online descriptions often divide Oceanside into sandy coastal soil and clay farther inland. The approved primary-source record for this site doesn’t verify that neighborhood-level claim. It also doesn’t support assigning one soil type to a parcel without investigation.
That gap matters during contractor selection. Don’t accept a soil label based only on the neighborhood. Ask how the installer or designer will confirm the material behind and beneath the proposed wall. Existing fill, visible layers, prior grading, and project records should be considered where relevant.
The proposal should explain what information supports the design. If testing or a geotechnical review is recommended, ask who will perform it and what question it answers. If no investigation is proposed, ask what documented conditions the designer is relying upon.
Discuss water separately from soil labels. Show the contractor where roof runoff, irrigation, paving, and existing drains are located. Ask where wall drainage would discharge and how that destination will be approved. The answer should be specific to the site, not a generic detail copied from another city.
A retaining wall and a broader slope problem aren’t automatically the same project. If the concern involves a large bank, ground movement, or changes across a wider area, ask whether slope stabilization needs separate professional review.
Don’t let a finished wall face distract from these questions. Color and texture are selection decisions. Soil, drainage, nearby loads, and property boundaries belong in the design discussion before construction begins.
Oceanside’s own building process
The approved source set doesn’t confirm Oceanside’s current retaining wall permit thresholds, fees, forms, or review times. Confirm those items directly with the City of Oceanside before work begins. Provide the property address, proposed wall dimensions, grade information, and nearby loads.
Don’t borrow the City of San Diego’s three-foot trigger. Don’t use the unincorporated County exemption either. Those are different jurisdictions, and neither rule establishes the process inside Oceanside.
Ask the City whether the project needs a building permit, grading review, coastal approval, or another property-specific clearance. Also confirm how wall height must be measured. If tiered walls are planned, describe every tier and the spacing between them. Don’t assume separate short walls will be reviewed independently.
California licensing rules still apply. Business and Professions Code section 7048 provides a minor-work exemption only when the aggregate project price is under $1,000 and no building permit is required. Splitting a larger project into smaller contracts doesn’t create the exemption. A person advertising as a contractor also can’t rely on it.
For a home improvement contract with a down payment, California law limits that payment to $1,000 or 10 percent of the contract amount, whichever is less. Later payments can’t exceed the value of work performed or materials delivered.
Use the CSLB Check A License tool before signing. You can search by license number, business name, contractor personnel name, or Home Improvement Salesperson registration.
CSLB describes C-29 masonry work as including structural load-bearing walls made from masonry component units. Its C-8 description covers specified mass and other concrete work. These descriptions don’t create a rule that every retaining wall requires one particular classification. Ask the contractor which classification covers the proposed scope.
Wall Pro SD isn’t the licensee and doesn’t pull permits. The licensed independent pro you hire handles the contracted work and coordinates the required project documents.
Material choices near salt air
Material selection starts with exposure, structure, and maintenance goals. Price alone can hide important differences between proposals. No approved government source publishes a reliable Oceanside cost per foot, so compare written scopes instead of unsourced averages.
For a property exposed to salt air or spray, ask each installer to identify the exact products proposed. Request the manufacturer’s documentation for that exposure. The proposal should name the wall units or concrete system, reinforcement, drainage components, cap material, fasteners, and visible finish.
A segmental block wall may be one option to discuss. Poured concrete, concrete masonry units, natural stone, and timber may also appear in proposals. Their presence on a material list doesn’t prove suitability for your parcel. The contractor and designer must match the system to the site and approved plans.
Compare proposals line by line. Look for answers to these questions:
- What conditions does the design assume?
- Who is responsible for engineering or geotechnical work?
- What drainage components are included?
- Where will collected water discharge?
- Are excavation, hauling, and backfill included?
- Which finish, cap, and exposed hardware are specified?
- Who handles City submittals and inspection scheduling?
- What written warranty does the independent contractor provide?
Don’t accept “coastal grade” as a complete specification. Ask for product names, written scope, and supporting documents. Also ask how replacements or repairs would work if a visible component becomes unavailable.
The lowest proposal may simply include less work. One contractor might include drainage, excavation, and permit coordination. Another might exclude them. A clear scope lets you compare the same project instead of comparing different assumptions.
When to call us
Call when a wall supports a slope, sits near a driveway or structure, or needs parcel-specific permit and drainage review. Call us at (858) 400-4639 and we’ll connect you with a licensed local retaining wall contractor.