Retaining wall engineering cost in San Diego has no verified flat figure in the approved public sources reviewed for this page. City and County documents explain design and permit conditions, but they don’t publish what a private engineer will charge. Ask the design professional for an itemized, project-specific proposal before authorizing work.
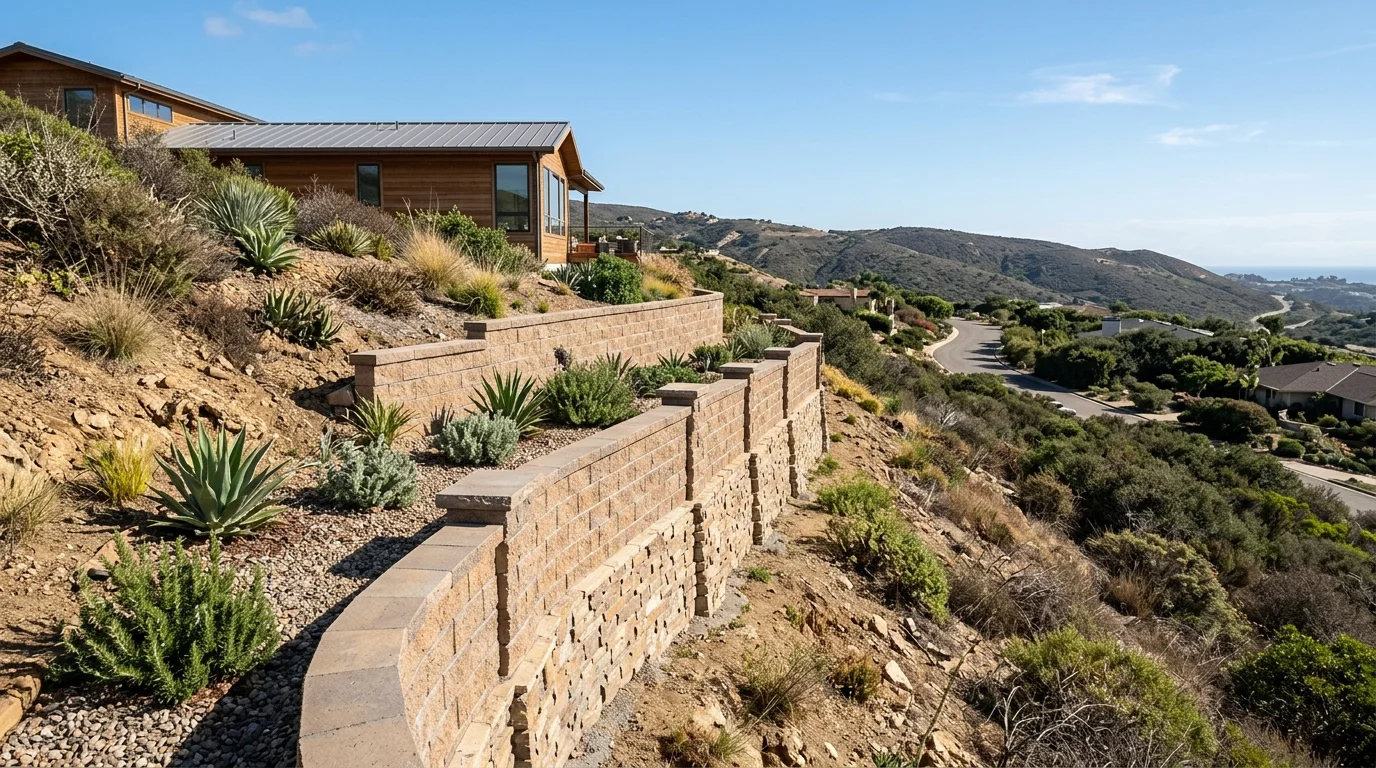
The triggers that make engineering non-optional
Inside City of San Diego limits, the first question isn’t wall height alone. The City’s standard designs apply to masonry retaining walls no taller than 6 feet. They cover level or sloping backfill, with slopes no steeper than 1.5 horizontal to 1 vertical.
Those standard designs can’t be used for expansive soils or surcharge loads. They also can’t impound flammable liquids. The same exclusion applies at sites with the geologic hazards listed in City Information Bulletin 221. Those include specified fault, slope, liquefaction, and coastal hazard conditions.
A wall outside those design criteria must be designed by a California-licensed civil engineer, structural engineer, or architect. The City also says a geotechnical investigation may be required based on location. Our guide to San Diego retaining wall permits and engineers explains that local distinction further.
A building permit doesn’t always mean custom engineering. Under City Information Bulletin 220, a permit is triggered by any listed condition. Those conditions include a wall over 3 feet, measured from the footing top to the wall’s highest point. Steep backfill and surcharge loads are separate triggers.
Unincorporated County property follows a different exemption. The County requires several conditions to exist together, including limits on retained soil and total height. It also requires level backfill, no surcharge, and no nearby structure within the stated distance.
Rules for Chula Vista, Oceanside, El Cajon, and other incorporated cities weren’t confirmed in the approved research. Contact that city’s building department before treating either San Diego rule as applicable.
Structural design versus geotechnical investigation
Structural design and a geotechnical investigation are separate scopes. One shouldn’t be assumed to include the other.
The structural scope concerns the wall design. Before hiring, ask whether the proposal covers calculations, plan sheets, footing details, reinforcement, and drainage details. Also ask who will answer plan-check comments. These items aren’t a universal package, so the written proposal must identify them.
A geotechnical investigation addresses the site conditions used for design. Ask whether field work, laboratory work, recommendations, or permit responses are included. Don’t assume a document described as a “soils report” covers every need of the wall designer.
This distinction matters on hillside and coastal parcels. The City of San Diego maps geologic hazard categories that may affect report requirements. Its Seismic Safety Study says those maps indicate likely hazards and may help determine whether a report is required. The City also warns that they aren’t site-specific and should only guide risk evaluation.
The City’s geotechnical bulletin requires reports for all proposed development in several listed categories. These include certain potential slope instability, liquefaction, coastal bluff, and coastal beach categories. A parcel’s category shouldn’t be guessed from its neighborhood or view.
Projects involving slope stabilization may need a broader site discussion than a straightforward wall replacement. Ask the contractor and design professionals to define their respective scopes in writing. The proposal should also identify which professional will resolve conflicts between the wall plan and site recommendations.
No approved source provides a standard price for either scope. Compare proposals by deliverables, exclusions, revision terms, and site work, not by the total alone.
What lands in your hands at the end
There isn’t one confirmed document package for every San Diego County retaining wall. The final set depends on the jurisdiction, site, wall, and agreed professional scope.
Before paying a design deposit, request a deliverables list. It should answer practical questions:
- Will you receive calculations and plan sheets?
- Does the scope include a geotechnical report?
- Are drainage and footing details included?
- Who handles revisions requested by the permitting agency?
- Are site visits included or billed separately?
- What documents will the contractor receive?
- Does the proposal cover the final revised files?
These are comparison questions, not universal permit requirements. A short proposal may still cover the needed work, but its boundaries should be clear.
For projects inside the City of San Diego, Information Bulletin 220 identifies specific site-plan content. The plan must show site and wall drainage directed to a stormwater collection system, or another means of keeping stormwater from flowing onto adjoining properties. It must also show the footing, drainage system, and other wall elements on the applicant’s property.
The City requires permit plans to be submitted electronically through its online portal. Information Bulletin 220 says Rapid Review may be available when the bulletin is used. It doesn’t publish a review duration, so don’t build a construction schedule around an assumed approval date.
Larger or shared-use projects may involve different coordination needs. A proposal for commercial retaining walls should identify the responsible parties, submission scope, and revision process. Don’t assume a residential engineering package transfers unchanged to a commercial site.
At completion, ask for the final documents named in your agreement. Check that the contractor is working from the current version. Keep superseded sheets separate to avoid confusion during estimating and construction.
Why the engineering fee is small next to a rebuild
Don’t accept this comparison as a numerical rule. No verified primary source reviewed for this page gives a standard engineering fee, retaining wall price, or rebuild cost. That means no responsible ratio can show that engineering is always a small percentage of construction.
A better comparison starts with what the quoted scope resolves. Inside San Diego city limits, a wall outside the standard criteria requires site-specific design from an eligible California-licensed professional. Certain locations may also require a geotechnical investigation. A low quote that omits one of those scopes isn’t directly comparable to a proposal covering both.
Ask every design firm to separate optional and required work. The proposal should identify assumed wall type, height, backfill, surcharge, and jurisdiction. It should also state whether permit comments, revisions, or added site visits change the fee.
Then compare the engineering proposal with the contractor’s construction scope. Look for matching assumptions. If the contractor expects a poured concrete wall but the designer priced another system, the totals don’t describe the same project. The same issue arises when one proposal assumes level backfill and another accounts for a driveway above the wall.
Engineering doesn’t promise permit approval or prevent every construction problem. It does create a defined design scope when the City’s standard drawings don’t fit. That is the useful buying test.
Treat vague savings claims with caution. Ask what is included, what isn’t, and what triggers additional billing. A clear answer is more useful than an unsupported “typical” price.
How to sequence engineering so it does not stall the job
Start by confirming the permitting jurisdiction. “San Diego” might mean the City of San Diego, unincorporated County land, or another incorporated city. Each can apply different rules.
Next, document the proposed wall and nearby conditions. Give the contractor and designer the same available information. That may include wall location, property boundaries, slopes, driveways, fences, nearby structures, and drainage paths. Don’t assign a hazard category yourself.
Height also needs careful labeling. The City uses one measurement for its building-permit trigger and another for zoning. Permit height runs from the top of the footing to the wall’s highest point. Zoning height runs from finished grade on the lower side to the wall top. Mixing them can send a conversation down the wrong path.
Screen the site against the correct local material. Inside City limits, identify surcharge, steep backfill, expansive soil concerns, and mapped geologic categories. The City’s hazard maps are only guides. They don’t provide a parcel-specific finding.
Then request written, coordinated scopes. Ask the contractor what design information is needed for pricing. Ask the design professional what site information is missing. If geotechnical work may be required, clarify that before assuming structural plans are the complete package.
Verify the contractor separately through the CSLB Check A License tool. CSLB publishes several classifications that may cover parts of retaining wall work, depending on the construction. It doesn’t publish a rule assigning every retaining wall to one classification.
Finally, confirm the submission route with the governing agency. City of San Diego retaining wall plans are submitted electronically as a Building Permit application. Other cities must confirm their own process. No verified review time was found, so leave approval dates unpromised.
This sequence makes the dependencies visible before construction pricing is treated as final.
When to call us
A wall with surcharge, steep backfill, mapped geologic concerns, or site-specific design needs should involve the right licensed professionals. Call us at (858) 400-4639 and we’ll connect you with a licensed local retaining wall contractor.