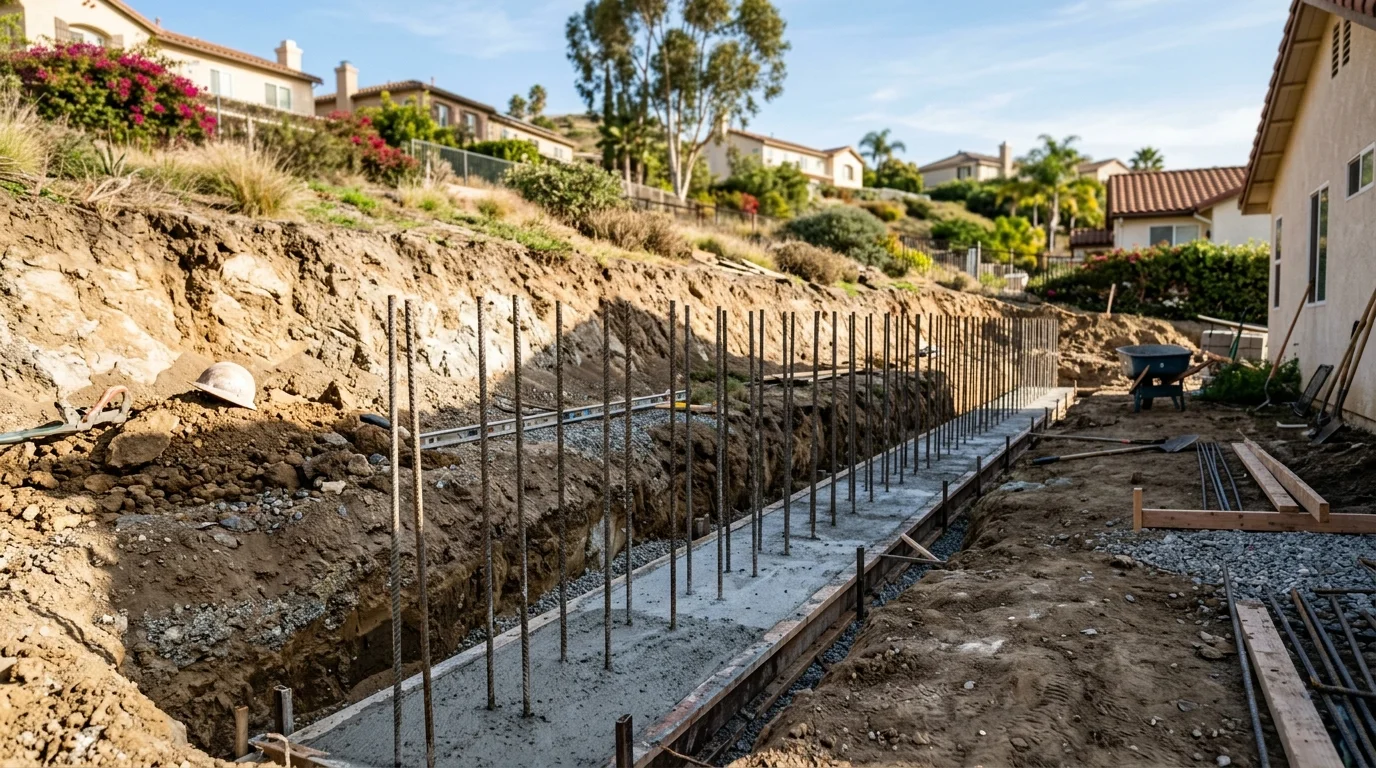
A CMU wall footing in San Diego doesn’t have one universal width or depth. The correct dimensions come from an applicable City drawing or project-specific engineered plans. Under the City’s standard masonry process, the footing inspection happens after excavation and reinforcing steel are complete, and before concrete is poured. That visit cannot be recreated from a photo of finished block.
Why the wall you see is the smaller half of the job
A finished block wall hides much of its approved assembly. The footing sits below grade. Drainage and gravel sit behind the wall. Reinforcing steel and grout become enclosed within the masonry.
The City of San Diego’s inspection sequence shows why these hidden elements matter. Under its standard cantilevered masonry wall process, the footing inspection happens after excavation and reinforcing steel are complete. It must happen before concrete is poured.
The next inspection occurs after the CMU has been laid. Reinforcing steel must be tied in its final position, but the wall hasn’t been grouted yet. A third inspection covers backfill and drainage. That visit happens after grouting and drain placement, but before soil covers the work. The City also requires a final inspection after completion.
That sequence leaves several checkpoints that can’t be recreated from a surface photograph. Once concrete, grout, and backfill conceal the assembly, the visible block tells only part of the story.
The City’s standard design also calls for solid-grouted CMU assemblies. It specifies medium-weight units conforming to ASTM C90, with a minimum compressive strength of 2,000 psi. Footing concrete has a specified minimum compressive strength of 3,000 psi at 28 days. Those specifications apply only within the standard design’s stated scope.
For an overview of the finished wall system, see our guide to concrete block retaining walls. A matched local contractor can then compare the site with the drawings that govern the actual project.
Top of footing: the measurement that decides whether you need a permit
Inside City of San Diego limits, footing location affects the permit measurement. Information Bulletin 220 says a building permit is required when a retaining wall exceeds three feet. That height runs from the top of the footing to the wall’s highest point.
It isn’t the exposed wall height. Soil can hide part of the masonry and all of the footing. Measuring only from the lower finished grade can therefore answer the wrong question.
The three-foot trigger isn’t the City’s only test. A permit is also required when the wall supports a backfill slope steeper than 1.5 horizontal to 1 vertical. Surcharge loads also trigger a permit. The City’s examples include driveways, walkways, structure footings, and fences.
Tiered walls have another test. A permit applies when the height from the lower wall’s top of footing to the upper wall’s top exceeds six feet. It also applies when a tier’s footing crosses the lower wall’s assumed 2-to-1 slope stability plane. Either condition can trigger the requirement.
Zoning uses a different measurement. For zoning purposes, the City measures from finished grade on the wall’s lower side to its top. Don’t swap that measurement with the building-permit measurement.
These rules apply inside City limits. The unincorporated County uses a different exemption with several conditions. Incorporated cities such as Chula Vista, El Cajon, and Oceanside set their own requirements. Their current building departments must confirm the applicable rule.
Read the City’s current Information Bulletin 220 before relying on a measurement. Our San Diego permit and engineer guide explains how those decisions fit together.
What the City’s standard retaining wall drawings do and do not cover
San Diego’s standard designs cover cantilevered masonry retaining walls no taller than six feet. They allow level or sloping backfill, but the slope can’t exceed 1.5 horizontal to 1 vertical.
That scope comes with firm exclusions. The standard designs can’t retain expansive soil. They also can’t support surcharge loads or impound flammable liquids. They aren’t available at sites with listed geologic hazards, including fault zones, potential slope instability, liquefaction, coastal bluff instability, and certain unfavorable geologic structures.
A wall outside those criteria requires a different path. The City says nonconforming walls must be designed by a California-licensed civil engineer, structural engineer, or architect. Those walls are also subject to the special inspection requirements identified in the City bulletin. A geotechnical investigation may be required based on location.
Footing width and thickness must come from the current drawing for the proposed wall height and site conditions. If the standard design isn’t eligible, use the dimensions in the project-specific plans.
Other details are equally limited to the standard system. Reinforcing steel must conform to ASTM A615 Grade 60. Grade 40 is allowed only for number 3 and number 4 bars. Mortar must be Type S or M, and the masonry assembly must be grouted solid.
The City’s standard drawings don’t allow fences on top of these particular wall designs. That isn’t a general ban on every retaining-wall fence. San Diego zoning allows certain open-fence configurations in specified yards, but the wall and fence must follow an approved design.
The drawings provide a defined option, not a substitute for site review. Confirm jurisdiction, wall geometry, backfill, surcharge, and mapped hazards before selecting them.
Soil under the footing, and when a geotechnical report enters the picture
The City’s standard wall drawings can’t be used to retain expansive soil. The approved sources don’t identify particular neighborhoods as having expansive soil. They also don’t provide a countywide percentage. Parcel conditions need project-specific confirmation.
San Diego’s Seismic Safety Study maps can help identify the City’s mapped hazard categories. The City says those maps show likely geologic hazards and may help determine whether a report is required. It also warns that the maps are only guides. They don’t provide site-specific information.
The City requires a geotechnical investigation for all proposed development in several mapped categories. Those include certain potential slope-instability areas, liquefaction areas, coastal bluffs, and coastal beaches. A preliminary report is also required with proposed grading plans and improvement plans showing grading, subsurface drainage, or stormwater measures involving infiltration or percolation.
That doesn’t mean every San Diego CMU wall needs the same report. It means the standard drawing’s eligibility must be checked against the parcel and project. An engineer or geotechnical professional can identify what the permitting authority needs.
Drainage is also part of the City’s standard masonry design. It calls for a perforated pipe at least four inches in diameter, protected by a filter-fabric sock. The pipe runs along the wall and must discharge or connect to a stormwater collection system.
The City also specifies a 12-inch-wide gravel layer directly behind the wall. It extends from the footing’s top to 12 inches below upper-side finished grade. The remaining backfill must use the soil classifications named in the bulletin.
Discharge onto adjoining property is prohibited under the City design requirements. Our page on retaining wall drainage solutions explains when to involve a local professional.
Signs a footing was undersized
No visible symptom proves that a footing was undersized. The verified City bulletins cited here don’t provide a surface checklist for making that diagnosis. A crack, lean, or exposed edge may justify an inspection, but it doesn’t confirm the footing’s dimensions.
Start with the approved plans, if they’re available. The wall section should identify the footing dimensions and reinforcing details selected for that project. Compare those documents with any inspection records and the conditions visible on site.
Keep the measurement method consistent. The building-permit height begins at the top of the footing. Zoning height begins at the finished grade on the lower side. Mixing those reference points can make an otherwise careful comparison misleading.
Next, check whether the wall qualified for the standard design at all. A surcharge, expansive soil, or listed geologic hazard can take the project outside that design. A footing copied from a standard detail doesn’t establish compliance when the detail wasn’t eligible for the site.
Don’t uncover a buried footing solely to guess at its size. Excavation near a retaining wall or property line can involve issues that a photograph won’t resolve. California Civil Code section 832 also sets conditions for excavation affecting adjoining land, including reasonable notice and precautions.
A licensed contractor can review accessible construction details. An engineer can compare the existing wall with its plans and current site conditions. For masonry work, CSLB’s C-29 classification description includes structural load-bearing and non-load-bearing masonry walls. It doesn’t declare one mandatory classification for every retaining wall.
Before hiring, verify the contractor through CSLB’s official Check A License tool. You can search by license number, business name, or contractor personnel name.
When to call us
Call when a footing detail is missing, the wall falls outside the City drawings, or the site needs professional review. Wall Pro SD matches homeowners with licensed, independent local pros and performs no construction work itself.
Call us at (858) 400-4639 and we’ll connect you with a licensed local retaining wall contractor.