The maximum height of a retaining wall without a permit isn’t one countywide number. Inside the City of San Diego, height is only one permit trigger. Unincorporated County properties follow a different test with several conditions.
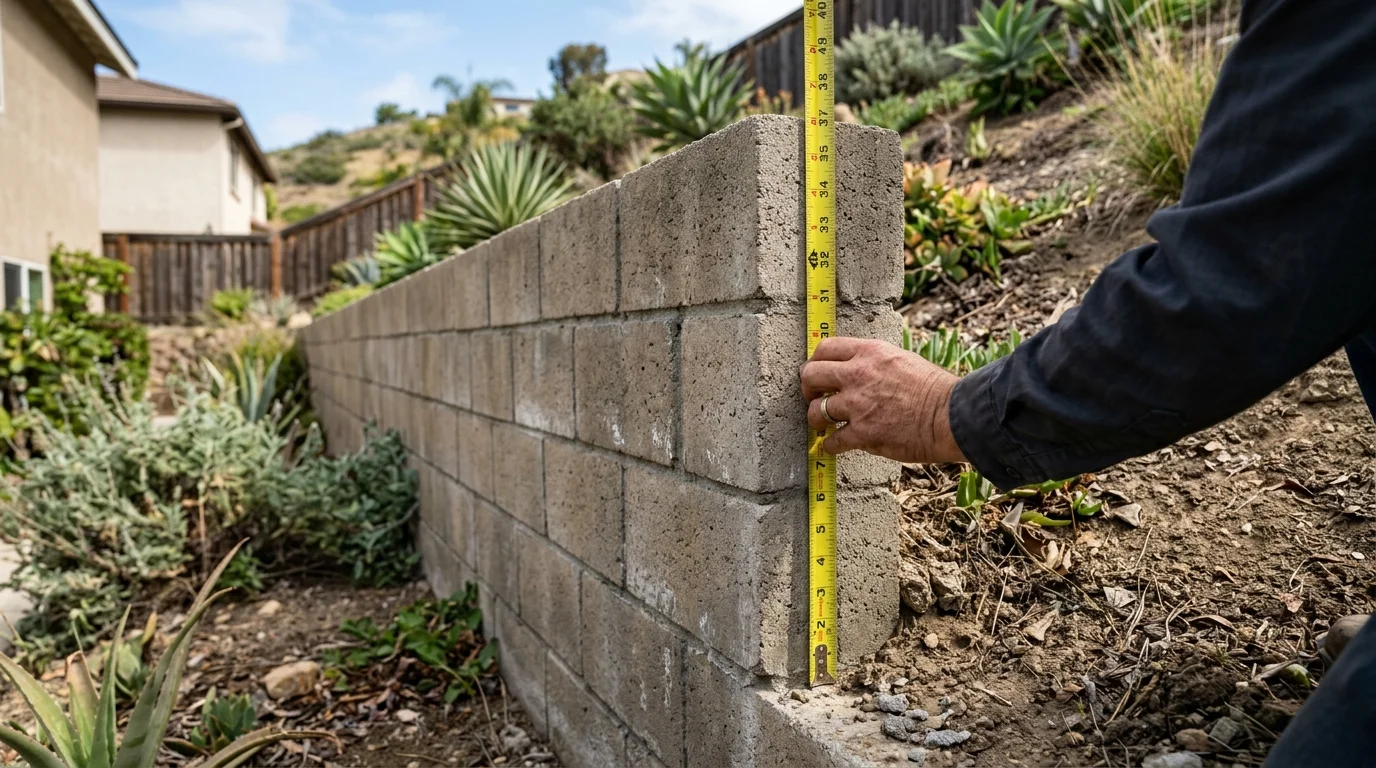
Height is measured from the top of the footing, not the ground you stand on
A tape held against the exposed wall face can give the wrong answer. The City of San Diego measures building-permit height from the top of the footing to the wall’s highest point. Part of that distance may sit below the finished ground.
That means a wall appearing three feet tall could measure differently for permitting. The footing location matters, not only the visible block courses. A contractor or designer needs the proposed section drawing to calculate that distance.
San Diego also uses another measurement for zoning purposes. Zoning height runs from the finished grade on the wall’s lower side to its top. These measurements answer different questions and can’t be swapped.
The difference matters near an exact limit. City Information Bulletin 220 says a wall over three feet, measured from the footing top, triggers a building permit. The municipal-code permit table separately places retaining walls with a zoning height of three feet or greater into Building Permit, Process One. It defines the zoning measurement from lower-side finished grade.
Because those rules use different starting points, don’t treat “three feet” as a universal shortcut. Submit the proposed footing depth, grades, and wall height to Development Services for a parcel-specific answer.
Height also isn’t the only issue. A short wall supporting a driveway, fence, walkway, or structure footing can need a permit. The supported load changes the review even when the visible wall looks low. Our guide to retaining wall height and setback codes explains how placement and zoning fit beside the building-permit test.
The City of San Diego triggers, stated plainly
The City’s Information Bulletin 220 lists five situations that require a retaining wall building permit. Any one trigger is enough:
- The wall is over three feet high, measured from the footing top to its highest point.
- The wall supports backfill steeper than 1.5 horizontal to 1 vertical.
- The wall supports a surcharge load, such as a driveway, walkway, fence, or structure footing.
- The wall impounds flammable liquids.
- Tiered walls exceed the City’s combined-height or slope-stability limits.
This means a two-foot wall below a driveway isn’t automatically exempt. Its surcharge load creates a separate permit trigger. The same applies when a fence or structure footing loads the soil behind it.
Some permit-required walls also can’t use the City’s standard retaining wall design. That includes walls supporting surcharge loads, impounding flammable liquids, or holding backfill steeper than 1.5 horizontal to 1 vertical. A design may need review by a California-licensed civil engineer, structural engineer, or architect.
The City’s standard designs have other limits. They cover masonry retaining walls no higher than six feet. They can’t be used for expansive soils or sites with the listed geologic hazards. The City’s hazard maps are guides, not parcel-specific findings. A geotechnical investigation may still be required for a particular location.
Information Bulletin 220 says plans are submitted electronically through the City’s online portal. Rapid Review may be available when the bulletin applies. The City doesn’t publish a review time in that bulletin, so confirm the current process before scheduling work.
An absence of these triggers doesn’t guarantee that every approval is unnecessary. Zoning, grading, coastal, or site-specific review may still affect a project. Development Services should confirm the answer for the property.
Unincorporated County is a different rule set
County of San Diego rules apply only in unincorporated areas. They aren’t the City of San Diego rules. They also don’t govern incorporated cities such as Chula Vista, Oceanside, Escondido, Carlsbad, El Cajon, or Poway.
The County’s PDS 110 permit document provides an exemption only when every listed condition is satisfied. The wall must:
- Retain no more than three feet of soil, measured from the footing top to the top of retained soil.
- Stand no more than six feet in total height, measured from the lowest finished grade.
- Have level backfill.
- Have no other structures within six feet.
- Support no surcharge.
- Impound no flammable liquids.
Notice the two separate height checks. One covers retained soil from the footing. The other covers total wall height from the lowest finished grade. Passing one doesn’t excuse the other.
The County document also addresses grading permits. When a grading permit is issued, a building permit must cover retaining walls, drainage structures, and related items. The approved primary-source research didn’t confirm the County’s current grading thresholds. Ask County Planning & Development Services whether the planned excavation or grading changes that result.
The County also warns that a permit exemption doesn’t authorize work violating another law or ordinance. In plain terms, “building permit exempt” doesn’t mean “free of every rule.”
Don’t apply either San Diego rule set to another incorporated city. The current retaining wall permit rules for those cities couldn’t be confirmed from the approved source research. Contact that city’s building department and provide the property address, proposed grades, footing depth, backfill slope, and nearby loads.
The jurisdiction follows the parcel, not the mailing address people commonly use. Confirm whether the property falls inside City limits, another incorporated city, or unincorporated County before relying on a height figure.
Tiered walls: the trap that catches most homeowners
Two short walls don’t always count as two separate, permit-free projects. Inside the City of San Diego, tiered walls have a combined test.
A permit is required when the height from the bottom-tier wall’s footing top to the top of the highest tier exceeds six feet. That measurement crosses the entire tiered arrangement. It isn’t limited to either wall’s exposed face.
There is also an independent slope-stability test. The City assumes a plane rising from the bottom edge of each footing’s heel at a slope of 2 horizontal to 1 vertical. A permit is triggered if an upper tier’s footing crosses the stability plane of a lower tier.
Either condition can trigger the permit. Keeping the combined height at six feet doesn’t resolve a layout that crosses the lower wall’s stability plane. This is why spacing belongs on the section drawing before excavation starts.
City zoning rules add separate yard limits. In required front and street-side yards, two retaining walls may each reach a maximum zoning height of three feet when their horizontal separation equals at least the upper wall’s height. In required side and rear yards, two walls may each reach six feet under the same separation rule.
Those are zoning allowances, not promises of permit exemption. Zoning height is measured from lower-side finished grade. Building-permit height begins at the footing top. Surcharge, backfill slope, and tier stability still need separate checks.
A stepped garden can create useful planting space, but its permit status depends on the complete profile. Review terraced garden wall options with a contractor before choosing tier heights or spacing. The building department remains the authority on whether the submitted design requires approval.
Why building just under the line is often the wrong goal
A wall’s purpose and site conditions matter more than shaving inches from its height. Lowering the top course doesn’t remove a driveway surcharge. It doesn’t flatten steep backfill or move an upper footing outside a lower wall’s stability plane.
Drainage and property boundaries also remain part of City review. Information Bulletin 220 says the site plan must show wall and site drainage reaching a stormwater collection system, or another means of preventing stormwater from flowing onto adjoining property. The wall footing and drainage system must stay on the applicant’s property.
The City’s standard masonry design has defined limits too. It can’t be used with surcharge loads, expansive soils, flammable liquids, or the listed geologic hazards. A wall outside those criteria must be designed by a California-licensed civil engineer, structural engineer, or architect. A geotechnical investigation may depend on the location.
Material choice doesn’t erase those conditions. A concrete block retaining wall still needs a design that matches its height, loading, soil, drainage, and location. The CSLB C-29 classification covers masonry component units used for structural load-bearing walls. C-8 covers specified mass and other concrete work. CSLB doesn’t publish a rule assigning one classification to every retaining wall, so the correct classification depends on the work.
Before hiring, use CSLB’s Check A License tool. It accepts searches by license number, business name, or contractor personnel name. Match the license information to the contractor and the work being proposed.
A licensed contractor can help document grades, loads, drainage, and the planned wall section. An engineer may be needed when the City’s standard design doesn’t fit. The applicable building department gives the final permit answer.
When to call us
Call when the wall supports a slope, driveway, fence, walkway, structure, or tiered layout. Wall Pro SD matches homeowners with licensed, independent local pros and doesn’t perform construction itself.
Call us at (858) 400-4639 and we’ll connect you with a licensed local retaining wall contractor.