Choosing a retaining wall contractor in Alpine, CA, starts with jurisdiction, slope, drainage, and access. The County rule is specific, but it doesn’t settle every parcel or wall. Put those facts into the bid before comparing materials or price.
Unincorporated County, not the City, reviews your wall
Alpine projects fall under unincorporated San Diego County review. City of San Diego retaining wall bulletins don’t govern an Alpine parcel. Mixing those rules can produce the wrong height measurement or permit advice.
The County’s PDS 110 building permit document gives a narrow retaining wall exemption. A wall must meet every listed condition. It can’t retain over three feet of soil, measured from the footing top to the retained soil top. Its total height can’t exceed six feet from the lowest finished grade.
The backfill must also be level. No other structure may sit within six feet. The wall can’t support a surcharge or impound flammable liquids. A driveway, building, or other load can therefore change the review.
The County also warns that an exemption doesn’t authorize work that violates another rule. If a grading permit is required, PDS 110 says a building permit must cover the retaining walls, drainage structures, and related items. The approved research didn’t confirm the County’s grading thresholds. Ask Planning & Development Services to review the current parcel and scope.
Bring the proposed wall height, alignment, backfill, nearby structures, and driveway location. Ask for a written determination when the permit status isn’t clear. That gives each contractor the same basis for bidding.
Our Alpine retaining wall service page explains how Wall Pro SD connects homeowners with local pros. Before hiring, verify the contractor through the CSLB Check A License tool. Search by license number, business name, or contractor personnel name.
Decomposed granite and what it means for a footing
Granular, weathered rock is often described casually as decomposed granite. That label alone doesn’t establish the material beneath an Alpine wall. It also doesn’t determine a footing size, depth, reinforcement plan, or drainage detail.
The approved primary-source research didn’t confirm that every Alpine parcel has decomposed granite. It also found no County footing design that applies to every local site. A contractor shouldn’t turn a visual description into a universal design rule.
Ask bidders to explain how they’ll confirm the supporting material. The answer may depend on the exposed soil, excavation conditions, wall type, retained height, and nearby loads. If the County requires plans or supporting reports, the bid should say who prepares them.
The footing matters during permit review, too. The County exemption measures retained soil from the top of the footing. That isn’t the same as measuring only the wall visible above the lower grade. Have the contractor show both measurements on the proposed section.
Don’t copy a City of San Diego standard wall detail onto an Alpine project. The City’s designs have their own limits and apply inside City boundaries. County review is separate.
Material appearance is another decision. Some homeowners want block along a driveway. Others prefer boulders or a stone-facing effect. Review natural stone retaining wall options with the contractor, but keep structure and appearance separate. A chosen finish doesn’t replace site evaluation.
A useful proposal identifies the wall system, footing basis, drainage approach, and assumptions about the material found during excavation. It should also explain how changed conditions will be documented and priced.
Larger lots, longer walls, machine access
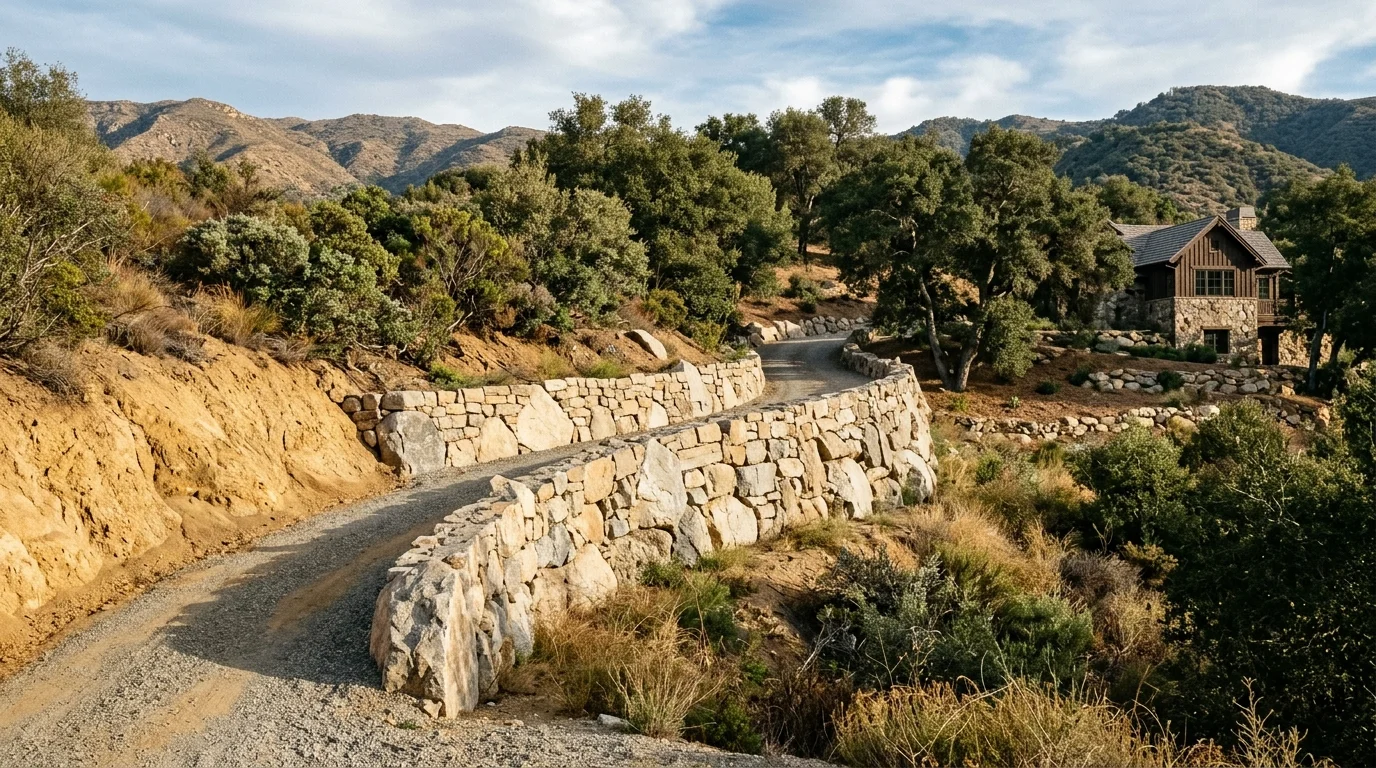
A larger Alpine parcel can still have tight construction access. A long driveway wall may pass through a narrow gate, sharp turn, overhead obstruction, or steep staging area. Open land elsewhere doesn’t guarantee equipment can reach the wall alignment.
Walk the complete route with each bidder. Start where equipment and deliveries enter the property. Continue through the staging area, excavation zone, and material storage location. Note gates, trees, utilities, septic components, fences, structures, and neighboring property lines.
Don’t describe access with words like “easy” or “wide.” Ask the contractor to record the route and state what equipment the proposal assumes. If temporary fence removal or surface protection is included, it should appear in writing. The same applies to restoration after construction.
Long walls also need a clearly measured scope. The proposal should identify the start and end points, changes in height, corners, steps, and transitions. A single total length can hide meaningful differences between bids.
Ask how excavated material will be handled. The answer should distinguish material reused on site from material removed from the property. It should also identify the assumed loading and hauling location. No universal hauling price or local wall rate was confirmed in the approved research.
Drainage discharge needs a defined destination. Don’t accept a line that only says “drainage included.” Ask where the pipe, outlet, or collection point appears on the plan. The contractor should address that location before excavation begins.
Machine access, staging, and wall length belong in the first site visit. When bidders make different access assumptions, their totals aren’t directly comparable. Get those assumptions aligned before choosing the lowest number.
Fire-area considerations on a rural slope
A rural slope can involve project conditions beyond the wall itself. However, the approved claims research didn’t confirm an Alpine-specific fire rule for retaining wall materials, setbacks, or construction access. Don’t rely on a blanket statement about what every Alpine property requires.
Ask County reviewers which fire authority has jurisdiction over the parcel. Then request the current requirements for that address and project. Keep the response with the permit records and contractor proposals.
Show reviewers the proposed wall, driveway, gates, staging area, and nearby structures. Ask whether the project affects required access or creates another review condition. The contractor should price any written requirement, not guess from a neighboring property.
Material choice shouldn’t be sold as automatic fire compliance. Block, concrete, stone, and other systems still need to fit the structural design and approved site plan. Don’t treat a wall as a fire barrier without project-specific documentation.
Construction planning also matters on a rural slope. Ask how stored materials, equipment, and excavated soil will affect access during the job. The answer should name the planned locations. It should also address how the site will be left outside working hours.
Some projects extend beyond one wall. Drainage changes, unstable ground, or a broader hillside plan may call for slope stabilization services. That scope should be identified early because it can change design, review, and bidding.
The practical rule is simple: verify fire-related conditions with the authority reviewing the parcel. Then require every bidder to use the same written conditions.
How pricing differs from a coastal job
No primary government source publishes a verified Alpine retaining wall price per foot. The approved research also found no defensible inland-versus-coastal price difference. A contractor who offers one universal local rate is leaving important scope unstated.
Location labels don’t set the final price. The proposal should reflect the actual wall, access route, excavation, drainage, design, permit needs, and restoration. An Alpine project may involve a long drive, restricted equipment movement, or material hauling. A coastal project may have different review and access conditions. Neither label proves which job costs more.
Compare written scopes instead of headline totals. Each proposal should address:
- Wall length, height changes, corners, and steps
- The proposed wall material and structural system
- Footing and drainage assumptions
- Design, report, and permit responsibilities
- Equipment access and staging
- Excavated material handling
- Site protection and final restoration
- Allowances, exclusions, and changed-condition procedures
Ask bidders to separate confirmed work from allowances. If soil conditions remain unknown, the proposal should explain how discovery affects approval and pricing. Avoid a verbal promise that leaves the adjustment method unstated.
Home improvement down payments are regulated in California. Business and Professions Code section 7159.5 says a down payment can’t exceed $1,000 or 10 percent of the contract amount, whichever is less. Later payments can’t exceed the value of work performed or materials delivered.
Contractor classification should match the actual scope. CSLB describes C-29 masonry work as including structural load-bearing masonry walls. Its C-8 description covers specified mass and other concrete work. CSLB doesn’t publish a rule saying every retaining wall requires one particular classification. Verify the contractor and discuss how the listed classification covers the proposed system.
The better comparison isn’t Alpine against the coast. It’s one complete Alpine scope against another complete Alpine scope.
When to call us
Call when your Alpine wall involves a driveway, slope, uncertain soil, restricted access, or unclear County review. Wall Pro SD doesn’t perform construction, but we’ll match you with a licensed independent local pro.
Call us at (858) 400-4639 and we’ll connect you with a licensed local retaining wall contractor.