Choosing a retaining wall in Chula Vista starts with the lot itself. An Eastlake tract slope presents different decisions than a narrow yard west of I-805. Wall Pro SD connects homeowners with licensed, independent local pros who can assess the site and quote the work.
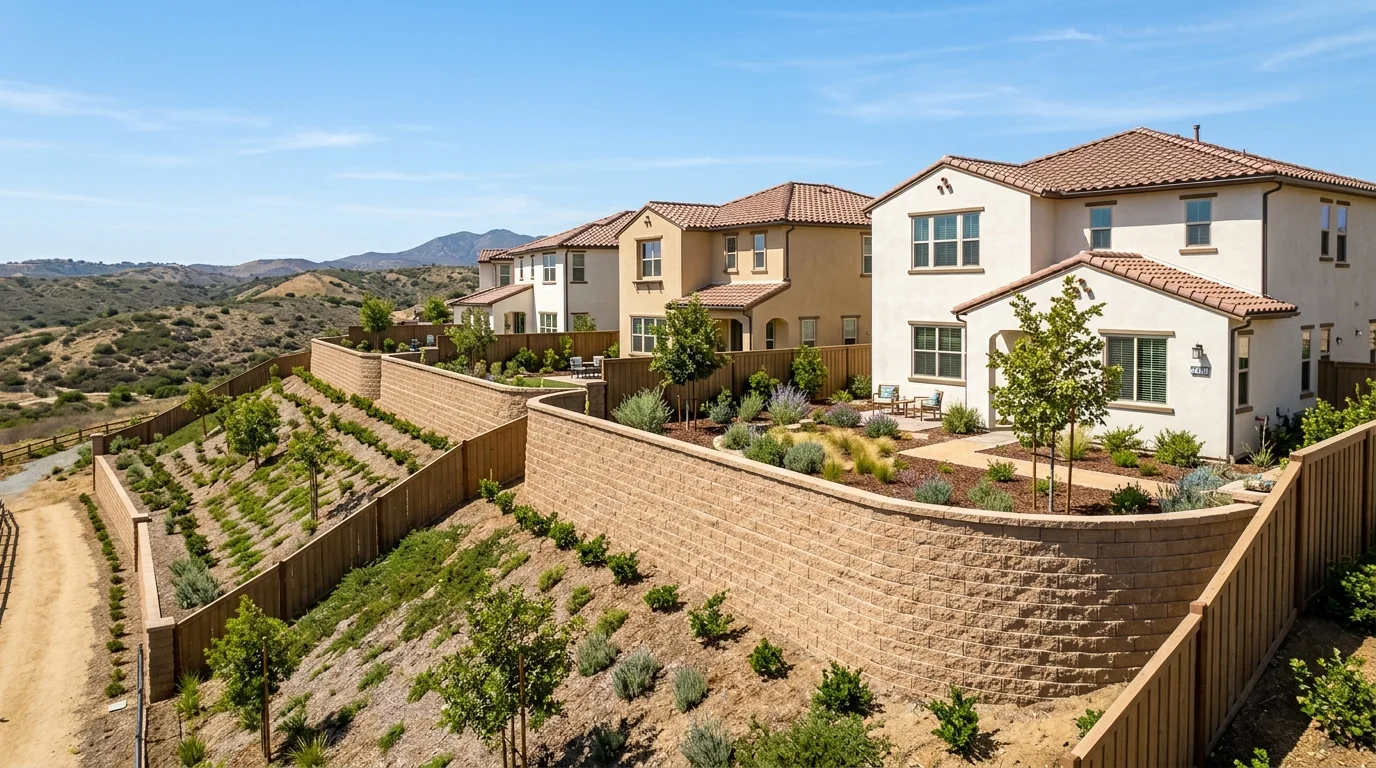
Master-planned east side versus older west side lots
Chula Vista’s east-west split is a useful planning lens, not a fixed rule. Eastlake, Otay Ranch, Rolling Hills Ranch, and Rancho del Rey include planned neighborhoods around graded slopes. West-side properties near Broadway or Third Avenue can present a different mix of access, boundaries, and past alterations.
On an eastern tract lot, start by mapping the entire slope. Identify every wall tier, drain opening, fence, patio, and nearby structure. Note what sits above the wall, including a walkway or driveway. A proposal should address the full grade relationship, not only the visible blocks.
Also check the tract documents and HOA rules. Record the wall’s finish, location, and connection to neighboring landscaping. If an HOA has design requirements, ask what drawings and approvals it expects. Treat that review separately from the city permit check.
For a property west of I-805, document narrow gates and side-yard access. Note additions, sheds, paving, or older masonry if they exist. These conditions can affect excavation, material delivery, and where removed soil can travel. Don’t assume equipment can pass between the street and backyard.
Access deserves the same attention as the wall design. Ask where materials will be staged and how landscaping will be protected. Confirm whether workers need to cross shared or neighboring property.
When comparing options, match the system to the proposed design. Segmental block walls offer several finishes, but appearance is only one decision. The contractor should explain the proposed wall geometry, foundation, reinforcement, backfill, and drainage. Homeowners can also review the dedicated Chula Vista retaining wall service page before requesting proposals.
Builder-era walls and what shows up twenty years later
A wall that came with the house still deserves a fresh evaluation. Landscaping, fences, patios, and drainage paths may have changed since construction. Don’t assume the current conditions match the wall’s original design.
Begin with observations you can document. Photograph leaning sections, separated caps, opened joints, cracks, soil loss, and low spots above the wall. Record wet staining and visible drain outlets. Take wider photos showing the slope, nearby structures, and both ends of the wall.
These signs don’t establish the cause. A photo also can’t reveal the buried foundation or drainage assembly. Ask a qualified contractor to separate cosmetic concerns from movement that needs closer review. If engineering input is recommended, get that scope in writing.
Look closely at what changed behind the wall. A new fence, paved area, shed, or other feature may matter to the proposed solution. Give each bidder the same information. That makes their recommendations easier to compare.
Drainage should be discussed as a defined part of the proposal. Ask what goes behind the wall, where collected water travels, and where it exits. An unexplained pipe opening isn’t a complete drainage plan. Our guide to drainage solutions for retaining walls explains the questions to bring to a site visit.
Don’t rely on a generic lifespan claim. No verified lifespan figure for block, concrete, timber, or stone was confirmed for this page. Judge the existing wall through documented conditions, available plans, and an on-site assessment.
Chula Vista runs its own permit process
A Chula Vista address must be checked with the City of Chula Vista. Don’t apply City of San Diego bulletins or unincorporated County rules to an incorporated Chula Vista property. Those jurisdictions use their own permit standards.
The approved research for this page didn’t confirm Chula Vista’s current retaining wall height triggers, fees, forms, or review times. Confirm each point with the city’s building department before signing a construction agreement. Don’t rely on a contractor blog or a permit chart written for another city.
Bring a site sketch when you contact the city. Show the proposed wall location, approximate dimensions, property lines, slope direction, tiers, and nearby improvements. Ask the department to confirm:
- Whether the proposed wall needs a building or grading permit
- How the city measures wall height
- Whether sloped backfill or tiered walls change the review
- How nearby fences, driveways, walkways, and structures are treated
- Whether engineered plans or additional reports are required
- Which inspections apply to the proposed construction
Ask who will prepare and submit the documents. The written proposal should identify that responsibility. It should also state whether permit and design work is included or excluded.
Check private requirements separately. An HOA decision doesn’t answer the city permit question. A city approval also doesn’t confirm compliance with private tract documents. Review both processes before scheduling demolition or ordering materials.
No verified Chula Vista permit fee or review timeline turned up in the approved research. Ask the city for its current figures and process. A contractor should then explain how that information affects the project schedule and contract.
Shared walls on tract-home property lines
A wall near a tract-home boundary needs more than a visual inspection. Don’t decide ownership from the visible face, fence position, or which yard sits higher. Collect the available property records before asking anyone to alter the wall.
Start with a survey, deed, title materials, tract map, HOA documents, and old permits if available. Mark what each document confirms. Keep assumptions separate from recorded boundaries. If the records conflict or remain unclear, consult a qualified surveyor or property professional.
A useful site plan shows the wall, property line, fence, drainage outlets, and nearby utilities. It should also show the space needed for excavation and material staging. Ask whether any part of the proposed work requires access from the neighboring lot.
California Civil Code Section 832 addresses lateral and subjacent support during excavation. It also contains notice conditions for an owner planning excavation near adjoining land. The exact application depends on the facts, so review the statutory language and seek qualified advice when boundary work is involved.
Discuss water routing before construction. Ask the city and the project designer where drainage may discharge. Don’t assume an existing outlet is approved or that water can be redirected across a boundary.
Put neighbor-related responsibilities in writing. Identify access, temporary protection, cleanup, and restoration. If a shared agreement is needed, settle it before work begins. A verbal conversation can support cooperation, but it doesn’t define the construction scope.
The contractor should focus on the proposed wall and site work. Boundary ownership and legal rights may require separate professional guidance.
What to check before you sign
A useful proposal lets you compare the same project across bidders. A low total means little when demolition, drainage, engineering, or permits sit outside the quoted scope.
Check these items before accepting a retaining wall proposal:
-
Defined dimensions: Confirm the planned length, height, wall type, finish, and relationship to grade. Ask whether the dimensions are preliminary or based on completed plans.
-
Site preparation: Identify demolition, excavation, soil removal, utility marking, equipment access, and protection for existing landscaping. Note who restores disturbed paving, fences, or irrigation.
-
Wall system: Ask what foundation, block, concrete, reinforcement, backfill, and cap details are proposed. If geogrid or another reinforcement system appears in the scope, request the design basis.
-
Drainage: Require a written description of the drain assembly and discharge route. The scope should say who connects, tests, and covers each component.
-
Permits and design: State who contacts the city, prepares plans, pays agency charges, schedules inspections, and responds to corrections. Confirm current requirements directly with Chula Vista.
-
Contractor license: Use the CSLB Check A License tool. It accepts searches by license number, business name, or contractor personnel name. Confirm that the license belongs to the contracting party.
CSLB describes C-29 as covering masonry component walls, including structural load-bearing walls. Its C-8 description covers specified concrete work. Those descriptions don’t create a blanket rule that every retaining wall requires one named classification. Ask each bidder which classification fits the proposed construction.
Review the payment schedule carefully. For a California home improvement contract, the down payment can’t exceed $1,000 or 10 percent of the contract amount, whichever is less. Except for that down payment, the contractor can’t request or accept more than the value of work performed or materials delivered. Those terms come from California Business and Professions Code Section 7159.5.
No verified Chula Vista price per foot was confirmed for this page. Compare site-specific written proposals instead. Make sure each bidder priced the same wall, drainage, access, permit, and restoration scope. If a contractor offers a warranty, get its exact terms from that contractor in writing.
When to call us
A wall retaining a slope, approaching a shared boundary, or showing movement needs review by a licensed retaining wall pro. Call us at (858) 400-4639 and we’ll connect you with a licensed local retaining wall contractor.