A wall on an Escondido lot must fit the slope, access, drainage, and intended use. Those details matter before you choose a block style or request bids. Wall Pro SD connects homeowners with licensed, independent local contractors who can assess the property.
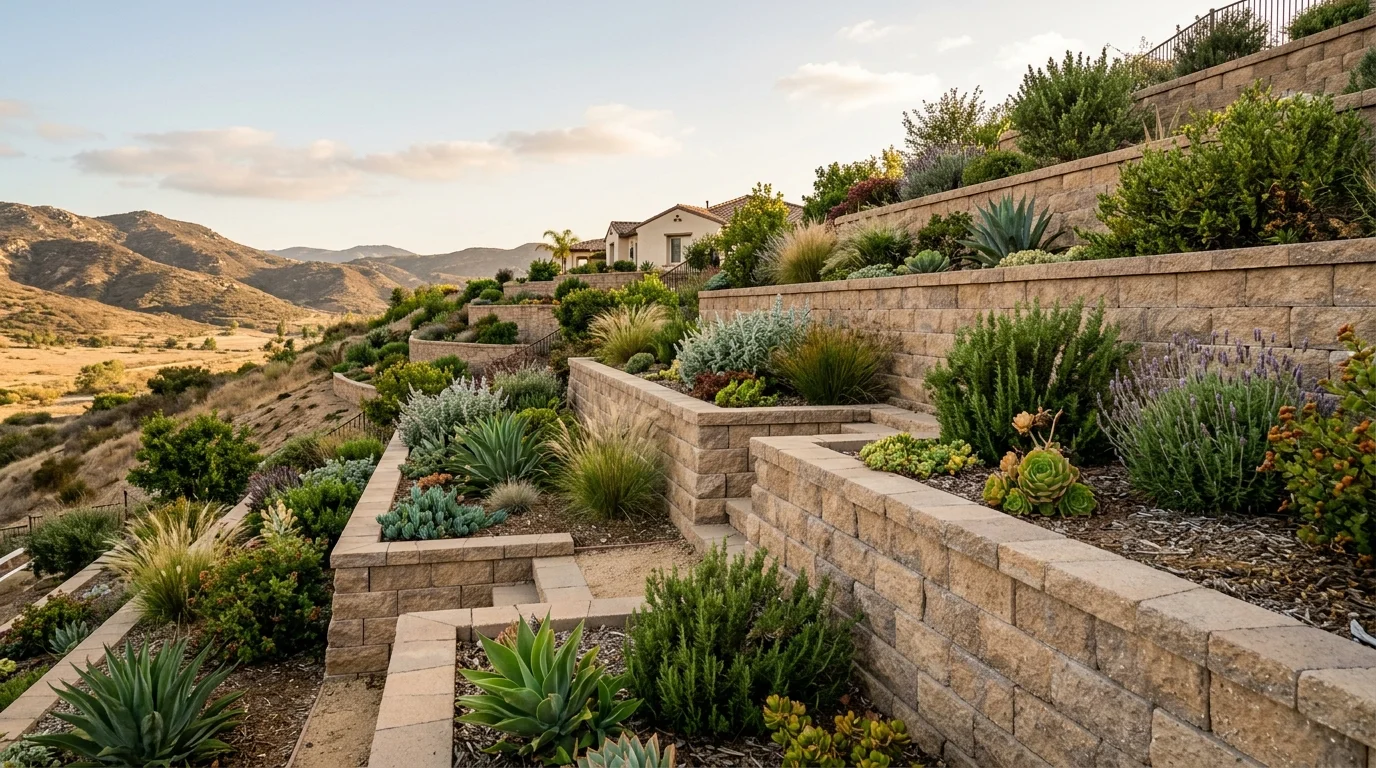
Valley floor and hillside lots behave differently
An Escondido address doesn’t reveal the full retaining wall problem. A flatter parcel and a hillside parcel can require very different scopes. Start with the ground around the proposed wall, not a material catalog.
On a flatter lot, the wall may define a planting bed or manage a modest grade change. Access may allow materials to reach the work area without crossing narrow side yards. The contractor still needs to locate irrigation, drains, utilities, and property lines.
A hillside wall brings different questions. The pro should document the upper and lower grades, nearby structures, and available working space. Driveways, walkways, fences, and building footings above the wall must also appear on the plan. Those features can affect the loads considered during design.
Look beyond the wall’s visible face. Ask the contractor to record:
- What the wall will retain
- Where water can enter the area
- Where collected water can legally discharge
- How equipment and materials will reach the site
- Whether excavation approaches a neighboring property
- Which structures or paved areas sit above the wall
A wall beside a wide driveway isn’t the same project as one behind a house. Tight access can change excavation, material handling, and soil removal plans. It should be discussed before the proposal is signed.
Our Escondido retaining wall referral service helps homeowners compare local professionals. The matched contractor performs the site evaluation and physical work. If engineering or permits are needed, the proposal should identify who coordinates each step.
Terracing a steep inland yard
Terracing can divide a steep grade into several usable levels. It isn’t simply a visual choice. Every tier needs a defined purpose, location, height, and relationship to the tiers nearby.
Begin by deciding what each level should do. One terrace might hold planting areas. Another could border a path or create a level outdoor space. That intended use belongs on the plan because activity above a wall can affect its design.
Ask for a drawing that shows every tier together. It should include the horizontal space between walls and the grade above each section. Nearby fences, walkways, irrigation lines, and structures should also be marked. Reviewing one wall at a time can hide how the full arrangement works.
The approved primary-source research didn’t confirm Escondido’s rules for tiered retaining walls. Don’t apply the City of San Diego’s height figures to an Escondido property. The unincorporated county exemption isn’t an Escondido city rule either. Confirm the current requirements directly with the City of Escondido before finalizing the layout.
Our terraced garden wall service connects you with professionals who can review those site details. The contractor may also recommend involving an engineer based on the proposed design and property conditions. Get that recommendation, and its cost responsibility, in writing.
Planting plans should follow the wall plan. Tell the contractor where trees, shrubs, and irrigation will sit. Leave decorative choices until the structural layout and drainage path are understood. That order helps keep appearance decisions connected to the actual site.
Heat, dry soil and irrigation around a wall
A dry-looking Escondido yard can still have concentrated water near a proposed wall. Irrigation lines, emitters, downspouts, and low spots all deserve attention. A single site visit shouldn’t assume the visible surface tells the whole story.
Walk the area with the contractor before excavation. Point out active and abandoned irrigation lines. Identify places where runoff gathers or soil stays damp. Mention recent landscaping changes, even when the wall area currently looks bare.
The wall proposal should explain how drainage fits the design. It should also show the planned discharge location. Don’t accept vague language such as “drainage as needed.” Ask which components are included, where they go, and who connects them.
The City of San Diego publishes detailed drainage specifications for its own standard wall designs. Those specifications don’t establish Escondido’s requirements. The correct details must come from the design accepted for the Escondido property.
Irrigation planning continues after the wall is built. Ask how future planting and watering should relate to the finished wall. The contractor should identify any areas that must remain accessible for drainage inspection or maintenance. A landscaper can then plan around those constraints.
Don’t let appearance hide unresolved water questions. Staining, soft ground, standing water, or an unexplained outlet should be discussed before signing. Photograph existing conditions and keep the approved plans with the contract documents. If the drainage approach changes during construction, request the revision in writing.
Material selection comes after that review. Concrete block retaining walls may fit some designs, but the block face alone doesn’t determine the finished system. Footing, reinforcement, drainage, backfill, and site conditions belong in the contractor’s scope.
Escondido’s own building department
Escondido has to be treated as its own permitting jurisdiction. The approved research for this page didn’t confirm the city’s current retaining wall height trigger, grading thresholds, permit fees, or review times. This page won’t fill those gaps with figures from another city.
Before work starts, contact the City of Escondido office that reviews building permits. Provide the property address and a basic site drawing. Ask for the current official guidance covering:
- How retaining wall height is measured
- Whether the proposed wall requires a building permit
- How tiered walls are reviewed
- Whether grading approval is separate
- When engineered plans or soil information are required
- Which inspections apply to the proposed work
Ask for a link to the current bulletin, code page, or application instructions. Save the response with your project records. Rules can depend on the wall’s location and the conditions it supports, so an address-specific answer is more useful than a general summary.
Don’t substitute City of San Diego guidance. Its verified retaining wall triggers apply inside City of San Diego limits only. The County of San Diego exemption applies to unincorporated areas, not incorporated Escondido properties.
Contractor verification is separate from permit research. Use the CSLB Check A License tool to search by license number, business name, or contractor personnel name. Make sure the party named on the proposal matches the party you’re checking.
CSLB describes classifications by the work they cover. C-29 includes masonry component units used for structural load-bearing walls. C-8 covers specified mass and other concrete work. CSLB doesn’t publish a blanket rule saying every retaining wall requires one particular classification. Ask the contractor which classification covers the proposed construction method.
For a California home improvement contract, the down payment can’t exceed $1,000 or 10 percent of the contract amount, whichever is less. The contractor also can’t request payment beyond the value of work performed or materials delivered, apart from that down payment. Review the current rule in Business and Professions Code section 7159.5.
Typical scope on an inland North County wall
A useful proposal turns site observations into defined responsibilities. It should describe the wall, preparation, drainage, finishes, and closeout. It should also identify exclusions before work begins.
The first phase is site documentation. The contractor records the proposed wall line, grades, access, and nearby features. If a property line is uncertain, the scope should explain how that uncertainty will be resolved. Don’t treat an existing fence as automatic proof of the boundary.
Planning follows the site review. The proposal should state whether engineering, permit applications, or soil information are included. It should name who obtains approvals and who pays related charges. No verified primary source supplied an Escondido retaining wall permit fee or review time, so confirm both with the city.
Construction details should identify the wall system and visible finish. For a block wall, ask for the specified product or unit type. The scope should also address excavation, footing or base preparation, reinforcement when designed, drainage, backfill, and disposal of removed material.
Access deserves its own line item. Note where workers and materials enter the yard. Document any surfaces, gates, irrigation, or landscaping within that path. Ask how changes caused by hidden site conditions will be priced and approved.
The final phase should cover required inspections and project records. Request copies of approved plans, permit documents, inspection results, and written changes. The contractor’s cleanup responsibilities should also be clear.
No government source in the approved research publishes a standard Escondido retaining wall price. Compare written bids instead of relying on an unsourced cost per foot. Check whether each bid covers the same dimensions, drainage, access, engineering, permits, finishes, and disposal.
Wall Pro SD doesn’t build walls, submit permits, or provide a workmanship warranty. We match homeowners with licensed, independent local pros. Ask the matched contractor to put any warranty terms and exclusions in the contract.
When to call us
Bring in a licensed retaining wall pro when the work involves a slope, multiple tiers, nearby structures, drainage concerns, or uncertain permit requirements. A local contractor can inspect the site and define the next design steps. Call us at (858) 400-4639 and we’ll connect you with a licensed local retaining wall contractor.