A Mira Mesa retaining wall project often starts at a sharp grade change. The key decision is whether you’re dealing with a simple landscape edge, a shared pad transition, or a wall affected by a canyon slope.
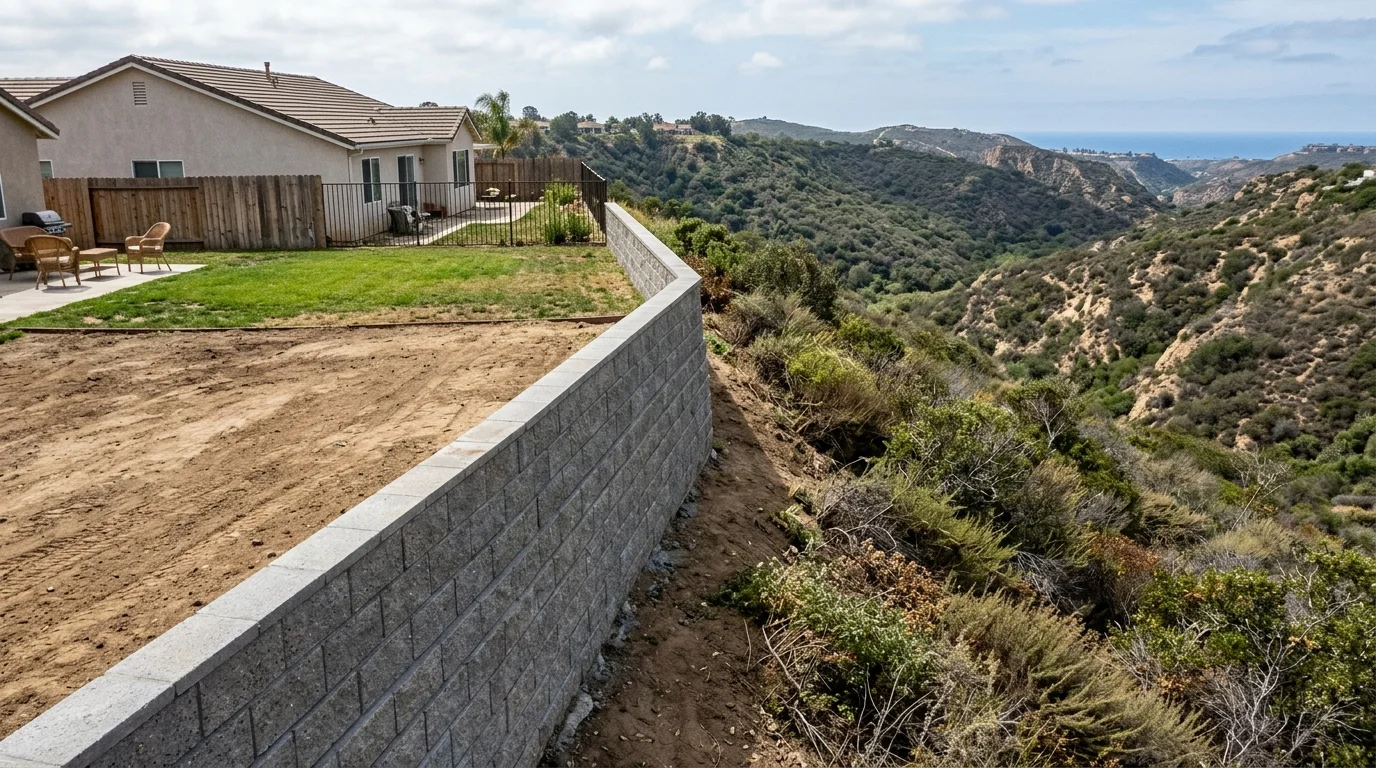
How Mira Mesa lots were graded, and what that left behind
A flat yard beside a sudden drop gives you a useful clue. It doesn’t prove how the parcel was originally graded or where engineered fill may be present. No neighborhood-wide grading history for Mira Mesa could be confirmed from the approved City sources used for this guide.
Treat the visible grade as a starting point. Old plans, permit records, parcel documents, and current field measurements can provide better answers. A contractor may also recommend design or geotechnical review when the site raises questions that ordinary measurements can’t settle.
The word “pad” is useful shorthand for a relatively level building or yard area. It isn’t proof that every part of that area has the same soil conditions. It also doesn’t establish the property line, the original slope, or who owns an existing wall.
Walk the lot from several directions before discussing materials. Look from the house toward the grade change. Then view the same area from the lower side, when access and permission allow. Note nearby walkways, fences, structures, and driveways. Those features matter because the City treats them as possible surcharge loads when they sit above a retaining wall.
Location references also help contractors understand access. A property near Mira Mesa Boulevard may present a different staging conversation than one reached from a smaller street near Black Mountain Road or Camino Santa Fe. Don’t assume that visible open space behind a fence is available for equipment or materials.
Our Mira Mesa retaining wall service page explains how Wall Pro SD connects homeowners with independent local contractors. The matched pro can review the actual grade rather than relying on neighborhood generalizations.
Canyon-rim lots and the setback conversation
A canyon-facing yard needs parcel-specific answers before anyone chooses a wall layout. No single Mira Mesa canyon setback figure could be confirmed in the approved City retaining wall bulletins. Ask the City of San Diego Development Services Department which zoning, grading, environmental, and building reviews apply to the parcel.
Start with the proposed wall location. The City’s permit guidance requires wall elements, including the footing and drainage system, to remain on the applicant’s property. That makes a property-line assumption risky. A fence, hedge, or old wall shouldn’t be treated as boundary proof.
The City also maintains Seismic Safety Study maps. Those maps identify likely geologic hazards across San Diego, but the City says they don’t provide site-specific information. They’re a guide for evaluating relative risk and whether a geotechnical report may be required.
That distinction matters near a pronounced slope. The City’s standard retaining wall designs can’t be used at sites with listed hazards such as landslide or potential slope instability, liquefaction or potential ground failure, and several other mapped conditions. A geotechnical investigation may be required based on project location.
Don’t pick a setback by copying another Mira Mesa project. The neighboring wall may sit in a different zone, yard, hazard category, or parcel configuration. Its permit record may also include conditions you can’t see from the street.
A productive first conversation should identify the wall’s lower and upper grades, nearby loads, property boundaries, drainage route, and canyon-facing conditions. Those facts help determine whether a standard design might fit or a licensed design professional should become involved.
Pad-to-pad walls between neighbors
A wall between two relatively level areas can look simple from above. The lower side often tells more of the story. It shows the exposed wall face, grade difference, drainage outlets, and any movement that’s hard to see from the upper yard.
First, establish where the wall and footing sit. Don’t assume the fence marks the boundary. The City requires every wall element to remain within the applicant’s property, and it doesn’t allow encroachment into neighboring property.
Next, separate ownership from function. An existing wall may support soil associated with one lot while standing partly or entirely on another. That situation needs records and measurements, not a guess based on which side sees the wall face.
Drainage deserves the same care. Under the City’s standard masonry design, wall drainage runs along the wall and connects or discharges to a stormwater collection system. The City prohibits that wall drainage from discharging onto adjoining property. Its permit guidance also calls for a way to prevent stormwater from flowing onto neighboring land.
See our guide to retaining wall drainage solutions when water routing is part of the scope. A contractor can compare that guidance with the actual outlet options on your parcel.
California Civil Code Section 832 may also affect excavation near adjoining land. It addresses lateral and subjacent support, reasonable notice describing the excavation depth and start, and precautions during excavation. It isn’t a surface-water rule, and it doesn’t decide a private dispute.
Keep neighbor communication factual. Share the proposed location, access needs, and expected excavation area. If ownership or access remains disputed, get appropriate professional advice before construction starts.
City of San Diego permitting for this neighborhood
Mira Mesa retaining wall permits begin with the City of San Diego, not the unincorporated County rule. The City’s Information Bulletin 220 lists several independent permit triggers.
A building permit is required when any listed condition exists:
- The wall is over 3 feet high, measured from the footing’s top to the wall’s highest point.
- The wall supports backfill steeper than 1.5 horizontal to 1 vertical.
- It supports a surcharge such as a driveway, walkway, structure footing, or fence.
- It impounds flammable liquids.
- Tiered walls exceed 6 feet under the City’s stated measurement, or a footing crosses a lower tier’s 2-to-1 slope stability plane.
The measurement matters. Building-permit height runs from the top of the footing to the wall’s highest point. Zoning height uses a different reference, from finished grade on the lower side to the wall’s top. Don’t substitute exposed wall height for either measurement.
A short wall isn’t automatically permit-free. A wall holding a surcharge can require a permit even when it doesn’t cross the 3-foot height trigger. Other approvals may also apply to a project that doesn’t trigger this building-permit list.
The City’s standard masonry designs cover walls no higher than 6 feet within their stated limits. They can’t be used for expansive soils, surcharge loads, flammable-liquid containment, or sites with the listed geologic hazards. A wall outside those criteria must be designed by a California-licensed civil engineer, structural engineer, or architect.
Permit fees and review times couldn’t be confirmed from the approved sources for this article. Confirm the current process directly with Development Services before budgeting or scheduling the project.
What a realistic project looks like here
A useful Mira Mesa proposal begins with the actual site. It should identify the proposed wall line, upper and lower grades, wall height measurement, nearby loads, access limits, and drainage destination. Canyon-facing and neighbor-facing conditions should appear in the scope.
Material selection comes after that review. Segmental block walls may fit some landscape plans, but the product choice doesn’t erase permit, surcharge, boundary, drainage, or engineering questions. Ask the contractor to explain why the proposed system fits the location.
Pricing needs the same discipline. No verifiable government source publishes a Mira Mesa retaining wall rate per foot or square foot. Contractors set their own prices, so compare written proposals using the same scope. Check whether each proposal addresses demolition, excavation, wall materials, drainage, backfill, access, engineering, permits, inspections, and site cleanup.
Verify the contractor through the CSLB Check A License tool. CSLB provides different classification descriptions, but it doesn’t publish a rule declaring one classification mandatory for every retaining wall. Its C-29 description covers structural load-bearing masonry walls. Its C-8 description covers specified mass and other concrete work. The correct match depends on the proposed construction and project scope.
California’s minor-work exemption is also narrow. Business and Professions Code Section 7048 applies only when the aggregate contract price is under $1,000 and no building permit is required. The exemption doesn’t apply when someone advertises as a contractor, employs another person on the work, or divides a larger project to evade licensing rules.
For a home improvement contract, any down payment can’t exceed $1,000 or 10 percent of the contract amount, whichever is less. Later payments can’t exceed the value of work performed or materials delivered. Keep the contract, design documents, and approved changes together.
When to call us
Call when a Mira Mesa wall supports a canyon-facing grade, separates neighboring pads, or may trigger City review. Wall Pro SD will match you with an independent pro who can assess the parcel-specific scope. Call us at (858) 400-4639 and we’ll connect you with a licensed local retaining wall contractor.