A leaning block wall on a sloped Spring Valley lot needs a measured response. The first decision isn’t block color or cap style. It’s whether the existing wall can be repaired, which agency reviews the property, and what the replacement must support.
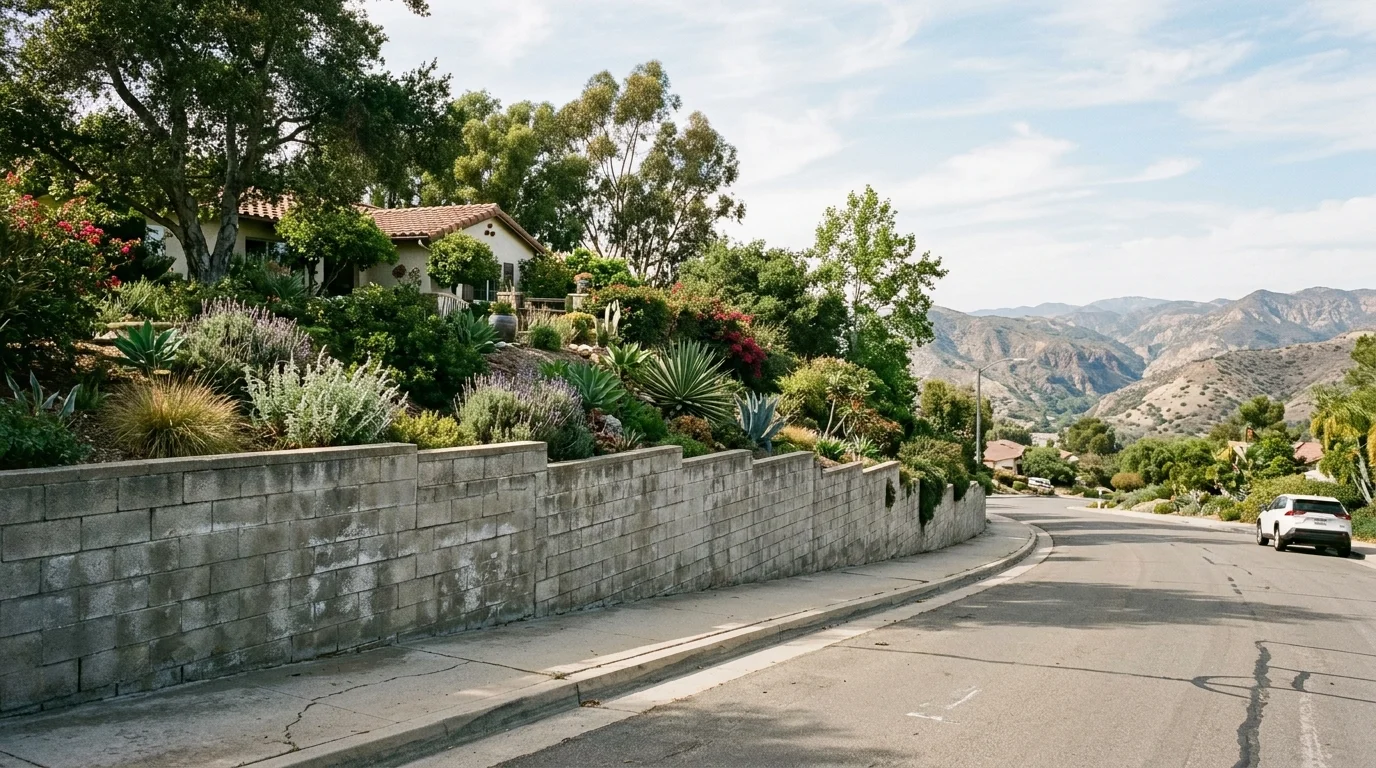
Rolling terrain and older lots
A retaining wall becomes part of the land around it. On a rolling lot, that may include a driveway above the wall, a lower patio, mature landscaping, or another wall uphill. Each feature changes the questions a contractor must answer.
Start by defining what the wall retains. Measure the visible wall, but don’t stop there. Permit agencies may measure from the footing rather than the visible grade. The footing usually isn’t visible during an initial walk-through.
Also note what sits above and below the wall. A driveway, walkway, structure footing, or fence may place a surcharge near it. That detail can affect permit status and design. The County’s permit exemption for qualifying walls doesn’t cover walls supporting a surcharge.
Older lots can contain several generations of yard work. A block section may meet a concrete section at one end. A short garden wall may continue behind plants and become taller downhill. Added fences, patios, or drainage pipes may not date from the original construction.
Don’t assume every connected section has the same purpose. A decorative border and a soil-retaining wall need separate descriptions. A contractor should trace the full wall, record grade changes, and identify nearby improvements.
Our Spring Valley retaining wall service connects homeowners with licensed local pros. The matched contractor can inspect the site and define a practical scope before materials are selected.
Which jurisdiction actually reviews your wall here
The exact reviewing jurisdiction couldn’t be confirmed without the property address. Before relying on any permit exemption, confirm whether the parcel falls within unincorporated San Diego County or another jurisdiction. The agency responsible for that parcel sets the local review path.
For a parcel confirmed to be in unincorporated territory, the County’s verified rule appears in Planning and Development Services form PDS 110. Its retaining-wall exemption has several conditions, and all must be met.
The wall can retain no more than three feet of soil. That measurement runs from the top of the footing to the top of retained soil. The wall also can’t exceed six feet in total height, measured from the lowest finished grade. It must have level backfill, no other structure within six feet, no surcharge, and no flammable liquids being impounded.
That isn’t the City of San Diego rule. Don’t transfer City permit numbers or standard drawings to a Spring Valley parcel unless the reviewing agency confirms they apply.
A building-permit exemption also doesn’t authorize work that violates another county rule or ordinance. PDS 110 further says that when a grading permit is issued, a building permit must cover retaining walls, drainage structures, and related items. The County grading thresholds weren’t confirmed in the approved research. Ask County Planning and Development Services whether the proposed excavation or grading needs separate review.
Have the contractor name the jurisdiction in writing. The quote should also state who handles plans, applications, corrections, and inspections. That prevents a permit assumption from becoming a change order after work begins.
Common failures on walls built decades ago
An older wall can show several conditions at once. Look for leaning, bulging, separated blocks, open joints, displaced caps, cracked concrete, exposed footing, or soil washing through openings. Photograph the full wall and each close-up from a stable position.
These signs don’t produce a diagnosis by themselves. A narrow surface crack isn’t the same as broad movement through several courses. Staining doesn’t confirm the condition of a buried drain. The wall’s construction date may also be unknown, even when it looks old.
Record what has changed instead of guessing why. Note whether the lean appears along the entire wall or one section. Mark areas where the ground has settled. Identify visible outlets, pipes, irrigation, downspouts, fences, and paving near the wall. Tell the contractor if the symptoms changed after landscaping or another project.
Drainage deserves its own line in the inspection. The approved sources don’t establish one universal drainage specification for every Spring Valley wall. The contractor should explain where collected water goes, which drainage details fit the proposed design, and whether the reviewing agency has specific requirements.
Material transitions need attention too. A wall that changes from block to concrete may have separate footings or construction dates. Don’t hide the connection behind a cosmetic patch until the contractor evaluates movement on both sides.
For a deteriorated masonry wall, review concrete block retaining wall options only after the support conditions are understood. Material selection can’t replace a clear assessment of height, retained soil, surcharge, boundaries, and drainage.
Repair or replace on an older Spring Valley wall
Repair makes sense when the contractor can define the defect and limit the work clearly. Replacement becomes the cleaner scope when movement affects a broad section, buried conditions must be corrected, or a patch would leave questionable sections in place. Those are project decisions, not automatic rules.
Ask the contractor to separate cosmetic work from structural work. Repointing joints, replacing caps, or matching visible block won’t answer whether the wall has moved. A quote labeled “repair” should name the exact section, the proposed work, and anything excluded.
Replacement quotes need the same discipline. They should describe demolition, excavation, temporary site protection, wall dimensions, materials, reinforcement or engineered details, drainage, backfill, finish work, and debris removal. They should also identify nearby fences, paving, irrigation, and planting affected by access.
A retaining wall may be only one piece of a larger grade problem. When several walls, a steep bank, or broader ground movement is involved, ask whether the site needs a slope stabilization assessment rather than a wall-only proposal. The matched pro should explain what falls within the wall contract and what requires another qualified professional.
Don’t choose between repair and replacement from photographs alone. Photos help describe the problem, but they don’t reveal the footing or buried drainage. A site visit lets the contractor compare the visible symptoms with the grade, access, property limits, and nearby loads.
The final recommendation should be understandable. You should know which wall sections remain, which sections change, and which assumptions could alter the scope.
Getting a straight quote in this area
Give each bidder the same information. Include wall length, visible height changes, photographs, access limits, and features above the wall. Share any plans, permits, surveys, or engineering documents already available. If you don’t have them, say so.
A useful quote identifies the reviewing jurisdiction. It also states whether design, engineering, permit applications, and inspections are included. If a detail can’t be priced before excavation, the quote should explain how that change will be documented.
No verified primary source publishes a standard Spring Valley retaining-wall price. That means a responsible comparison can’t rely on an invented cost per foot. Height, access, excavation, wall type, drainage, finish work, and permit requirements can change the scope. Compare written inclusions and exclusions alongside the total.
Confirm the contractor’s license through the CSLB Check A License tool. You can search by license number, business name, contractor personnel name, or Home Improvement Salesperson registration.
License classification should match the proposed work. CSLB describes C-29 masonry work as including concrete units and structural load-bearing walls. Its C-8 description covers forming, pouring, placing, finishing, and installing concrete work. CSLB doesn’t publish a blanket rule saying every retaining wall requires one named classification. Ask the contractor which classification covers the quoted scope.
For a home improvement contract, California law limits any down payment to $1,000 or 10 percent of the contract amount, whichever is less. It also bars a contractor from requesting payments beyond the value of work performed or materials delivered, apart from the down payment. You can read the current language in Business and Professions Code section 7159.5.
Before signing, make sure the contract identifies the contractor, work area, materials, payment schedule, and change-order process. A straight quote makes the scope visible before excavation starts.
When to call us
Call when an older wall is leaning, separating, or supporting a driveway, structure, fence, or steep grade. This work needs a licensed retaining wall pro who can inspect the property and explain the correct scope.
Call us at (858) 400-4639 and we’ll connect you with a licensed local retaining wall contractor.