If you’re comparing segmental retaining wall block manufacturers, start with the product label and specification documents. A complete manufacturer roster couldn’t be confirmed from the approved primary sources for this page, so we won’t publish a guessed list. Your contractor or supplier should identify the exact maker, product line, connector, and supporting documents before you choose.
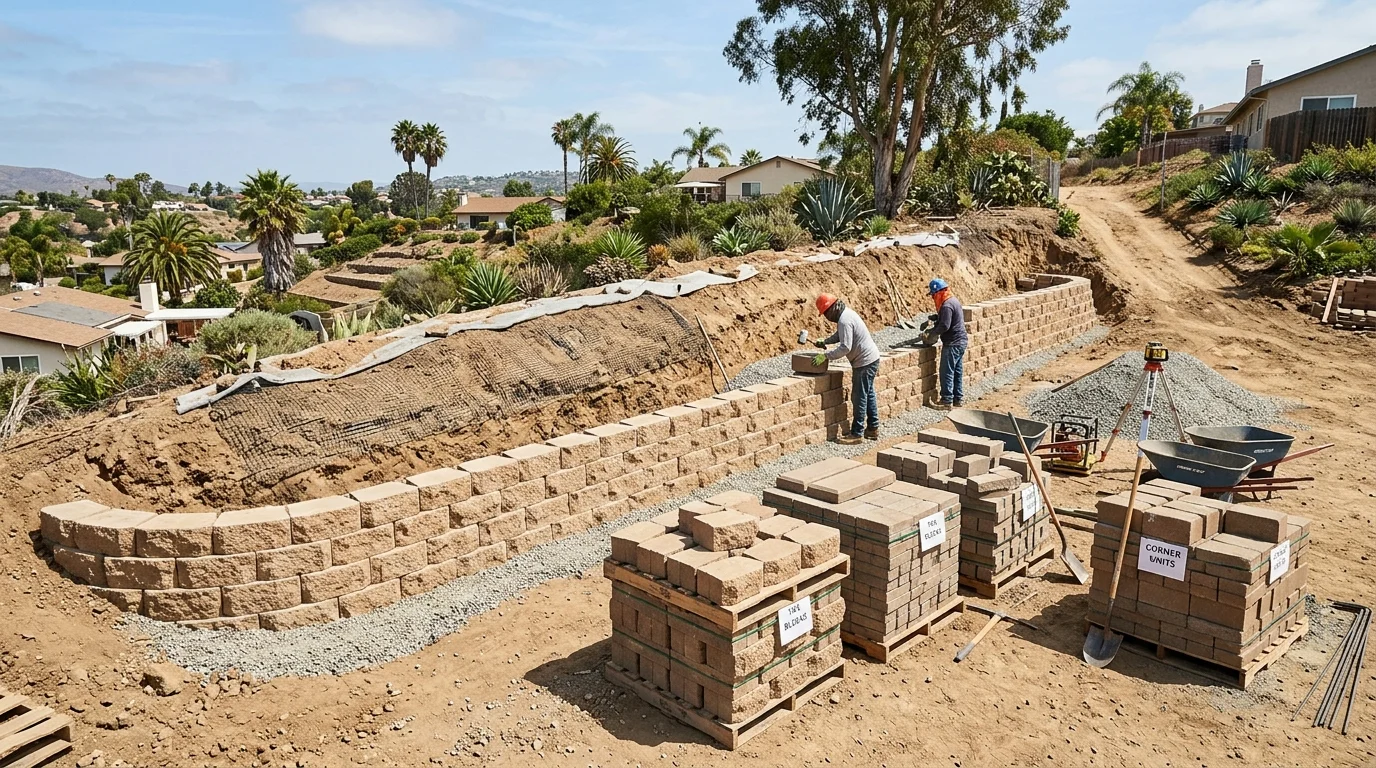
What a segmental system is made of beyond the block
The face block gets most of the attention. It sets the color, texture, scale, and visible pattern. Yet that block is only one part of the proposed wall system.
Ask the contractor to identify every specified component. That list may include corner units, caps, connectors, base material, drainage material, and reinforcement. If geogrid appears in the plans, ask for its exact product designation. The plans should also show where it goes and how each layer relates to the wall.
Don’t assume two similar-looking blocks belong to the same system. The connection method, unit shape, installation details, and approved accessories may differ. A cap that fits visually isn’t proof that it belongs in the specified assembly.
The contractor should provide current product literature for the exact block being quoted. Check the manufacturer name on the pallet label against the proposal. Then compare both with the plans and product documents. If the names don’t match, ask which document controls the work.
Drainage also needs its own plan. Inside City of San Diego limits, the City’s standard cantilevered masonry design calls for wall drainage along the wall. It specifies a perforated drain pipe, gravel behind the wall, and an approved discharge arrangement. Those details apply to that City standard design, not every proprietary segmental system. Your project’s plans must identify the applicable details.
Our segmental block wall service explains how Wall Pro SD matches homeowners with independent local pros. For a deeper product overview, read our guide to segmental retaining wall systems.
The families you will meet on a San Diego job
Product names alone don’t create a useful comparison. Start by grouping each proposed system according to its unit format, connection method, finish, and documented design path.
Some proposals center on a named block system. Others identify a unit style without enough product detail. When a quote says only “segmental block,” ask for the legal manufacturer name and exact product line. You should be able to match that information across the proposal, pallet labels, plans, and current installation documents.
Compare the units being proposed for straight runs, curves, corners, steps, and caps. Don’t assume one face style has every companion unit your layout needs. Ask the contractor to mark any cut pieces or transitions on the drawing.
Color and texture also deserve a physical check. Product photographs can help narrow the field, but they don’t identify the delivered batch. Ask where you can inspect the proposed finish before ordering. The approved record for this page doesn’t confirm local stocking, lead times, plant locations, or current color availability. The supplier sets those details, so confirm them directly before signing.
If an estimate already names Allan Block, review our Allan Block systems page before discussing the proposal. The page isn’t a substitute for the manufacturer’s current documents or a project-specific design.
San Diego County also contains several permit jurisdictions. A product offered for a City Heights yard isn’t automatically approved for work in Chula Vista, Carlsbad, or unincorporated Fallbrook. Product selection and permit review are separate decisions. Confirm the current rules with the building department serving the property.
Pin, lip and clip: three ways block locks together
Connector language can sound interchangeable during a sales conversation. It isn’t useful unless the exact product document defines it. Ask the contractor to show how the proposed units engage across successive courses.
A lip system uses a molded feature on the block. Look for the manufacturer’s detail showing where that lip contacts the course below. Ask how the detail affects alignment, curves, corners, and the wall’s setback.
A pin system uses separate pins placed through designated openings or slots. Confirm the pin material, location, and orientation from the current product detail. Don’t accept a sample pin as proof that it belongs with every block on the pallet.
A clip system uses a separate connecting component. The proposal should name that component, not merely describe it as a clip. Ask whether corners, caps, or special units use different connectors.
These descriptions help you read a proposal. They don’t establish that one connection type is stronger or better. No approved primary source supplied a universal performance ranking for pin, lip, and clip systems. Project geometry, loads, soil conditions, drainage, reinforcement, and the governing design all affect the choice.
Ask the contractor to demonstrate the proposed connection with the actual block. Then compare that demonstration with the current detail. If the sample, label, and drawing disagree, pause the selection.
Substitution is another important question. A contractor shouldn’t treat visual similarity as documented compatibility. Ask who must approve a product change and how that approval will be recorded. Keep the final product documents with your contract and project plans.
Why the block brand matters less than the design behind it
A recognizable name can help you locate product documents. It doesn’t replace a design for the actual property. The design must address the wall’s height, layout, retained grade, nearby loads, drainage, boundaries, and applicable permit path.
Local rules show why site conditions matter. Inside City of San Diego limits, Information Bulletin 220 lists several building-permit triggers. A permit is required when the wall exceeds three feet from the top of its footing to its highest point. A lower wall can still require one when it supports surcharge loads, including driveways, walkways, structure footings, or fences.
The City also identifies triggers involving steep backfill and tiered walls. Its tiered-wall test considers both combined height and the relationship between footings. That means the block catalog can’t answer the permit question by itself.
Unincorporated San Diego County follows a different exemption. County PDS 110 requires several conditions at once. These include limits on retained soil and total wall height, level backfill, no nearby structure within the stated distance, and no surcharge. Don’t apply the City’s trigger list to an unincorporated parcel or vice versa.
Other incorporated cities set their own requirements. Current retaining wall rules for Chula Vista, Oceanside, Escondido, Carlsbad, El Cajon, Poway, and other cities weren’t confirmed in the approved record. Contact the building department for the property’s jurisdiction before treating any design as permit-ready.
The City also says its standard masonry designs can’t be used with surcharge loads, expansive soils, or listed geologic hazards. Designs outside the bulletin’s criteria must come from a California-licensed civil engineer, structural engineer, or architect. San Diego’s mapped hazard information is only a guide and doesn’t provide parcel-specific findings.
Questions to ask before a system is specified for your wall
A good product conversation ends with documents and clear responsibilities. Bring these questions to the contractor before approving a block system:
-
Who is the manufacturer? Request the legal manufacturer name, product line, unit name, and current product documents.
-
What exact units are included? Identify standard blocks, corners, caps, connectors, and special pieces. Match them to the drawing.
-
How does the connection work? Ask whether the specified system uses a molded lip, pins, clips, or another documented method.
-
What site information shaped the selection? The plans should address wall geometry, grades, nearby loads, drainage, and property boundaries.
-
Does the design include reinforcement? If it does, request the product designation, placement details, and controlling plans.
-
Where will wall water go? Inside City of San Diego limits, permitted plans must show drainage arranged for a stormwater collection system or another means that prevents flow onto adjoining properties. The City’s standard masonry design also prohibits wall drainage onto adjoining properties.
-
Which agency reviews the project? Confirm whether the property sits inside an incorporated city or unincorporated San Diego County. Then verify the current rules with that jurisdiction.
-
Who approves substitutions? Ask how changes to blocks, connectors, reinforcement, or caps will be reviewed and documented.
-
Who will perform the work? Wall Pro SD is a referral service and doesn’t build walls. Check the independent contractor through the CSLB Check A License tool.
CSLB describes several classifications that may relate to retaining wall work. C-29 covers concrete units and structural load-bearing and non-load-bearing walls. C-8 covers specified concrete work. Class A covers certain fixed works requiring specialized engineering knowledge. CSLB doesn’t publish a blanket rule assigning every retaining wall to one classification, so compare the proposed scope with the classification description.
Keep the final proposal, product documents, approved plans, and written substitutions together. That record makes it easier to confirm what was specified and delivered.
When to call us
Call when product labels, site conditions, drainage, or permit triggers make the system choice unclear. Wall Pro SD will match you with an independent pro who can review the property and proposed scope. Call us at (858) 400-4639 and we’ll connect you with a licensed local retaining wall contractor.