A search for Allan Block cost in San Diego currently returns the manufacturer’s dealer finder and a tall commercial case study, not a public San Diego price list. Facebook and forum square-foot figures on that SERP are other markets. We will not copy them. Government sources also do not publish a current Allan Block installed rate.
An Allan Block quote can look simple until excavation begins. The block is visible, but much of the project scope sits below or behind it. Comparing installed quotes means checking the entire wall system, site conditions, drainage, design, and permit work.
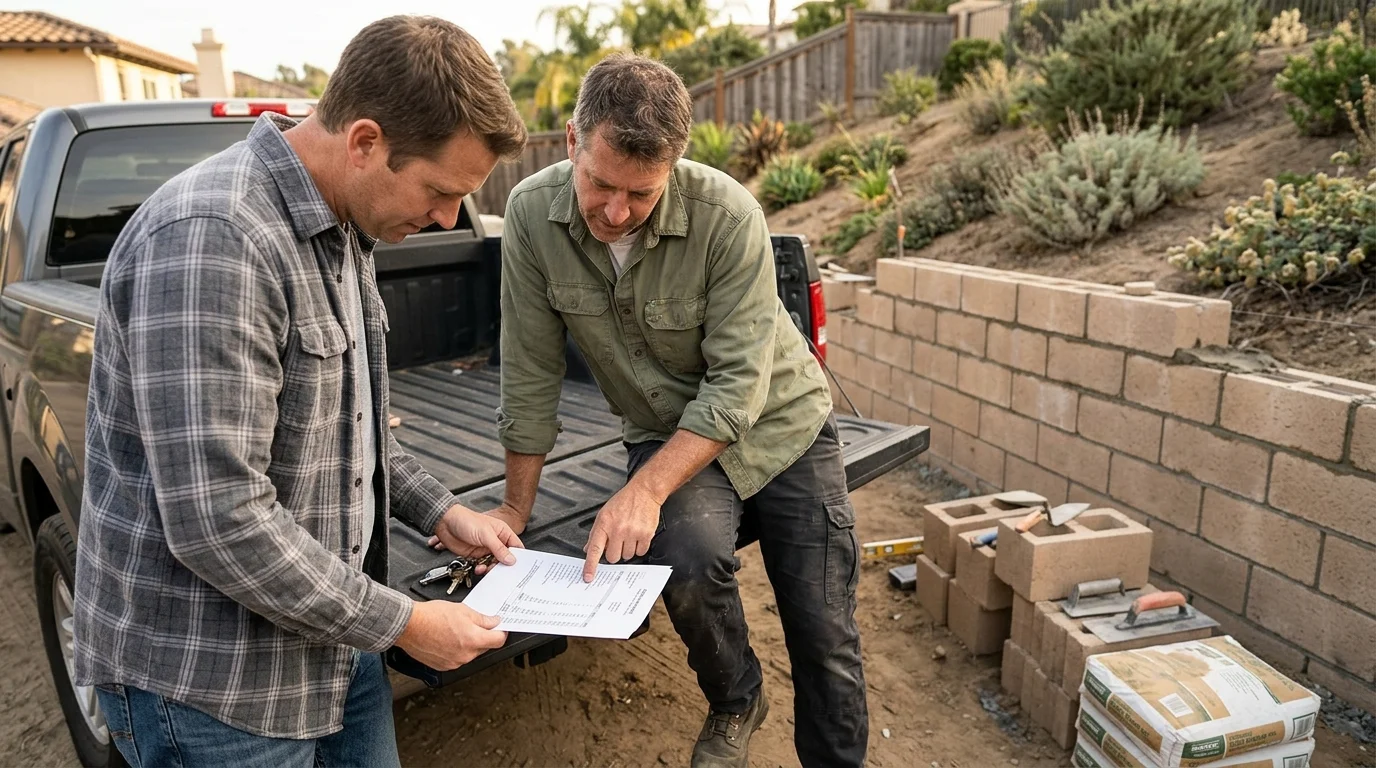
Why a per-block price tells you almost nothing
A retail block price isn’t an installed Allan Block cost. It doesn’t describe the excavation, base preparation, drainage, reinforcement, access, design, or finish work included in a contractor’s quote.
No government agency or CSLB source reviewed by Wall Pro SD publishes a verified San Diego cost per block, linear foot, or square foot. That means we won’t give you an invented local average. Confirm current material pricing with the supplier, then ask the contractor to separate material quantities from site labor.
Start with the wall’s measured scope. A quote should identify its length, planned height, and the grade being retained. It should also name the specific block product, cap, color, and finish. “Allan Block wall” alone isn’t a complete material description.
Next, find out whether the quoted wall area represents only the visible face. That measurement can leave major work hidden. A short wall on an open, level site isn’t the same scope as a wall below a driveway or near a property line.
Ask whether delivery, material handling, soil removal, and surface restoration appear in the quote. Limited access can also change the work plan. The contractor should explain how materials and excavated soil will move through the property.
Our Allan Block Systems service page explains how we connect homeowners with local pros for these projects. If you’re still choosing a wall type, compare Allan Block with other segmental block wall options. Product price matters, but it must be read inside the full installed scope.
The cost drivers that sit under the block: excavation, base, drainage
Two walls with the same visible dimensions can carry different site scopes. The quote should show what happens before the first course is placed and behind the finished wall.
Begin with excavation. Ask how much soil must be removed and where it will go. The estimate should say whether removed soil stays on the property or leaves the site. If hauling and disposal aren’t defined, you can’t tell whether both bidders priced the same work.
Base preparation deserves its own line. Ask for the planned excavation depth, base material, base width, and compaction approach. Those details let you compare scope without relying on a vague phrase such as “standard base.” The contractor should also explain how the first course will be set and checked.
Drainage belongs in the quote too. Ask what drainage components are included, where they run, and where water will discharge. Don’t assume “drainage included” means the same thing across two estimates.
Inside City of San Diego limits, the City’s standard masonry wall design has specific drainage terms. It calls for wall drainage along the wall, including a perforated pipe with a minimum four-inch diameter and a filter fabric sock. The pipe must discharge or connect to a stormwater collection system. The City also prohibits that wall drainage from discharging onto adjoining properties.
Those specifications apply only to the City’s standard cantilevered masonry designs within their stated limits. They aren’t universal Allan Block instructions. An Allan Block project may follow a separate manufacturer, engineered, or approved design.
Your quote should identify the drawing or specification controlling the work. It should also state whether drain outlets, gravel, filter fabric, and final grading are included. For broader budgeting context, read our guide to retaining wall cost in San Diego.
Where geogrid changes the number
Geogrid shouldn’t appear as an unexplained allowance. If the proposed wall design calls for it, the quote should identify the reinforcement scope clearly enough for another bidder to price the same design.
Ask which plan, detail, or product specification sets the geogrid layout. Then ask the contractor to list the geogrid product, quantity, placement, and the work needed behind the wall. The answer should match the drawing provided with the proposal.
The visible wall face doesn’t show the full work area behind it. A quote should explain the planned excavation and backfill zone. It should also state which backfill material is included, whether imported material is expected, and what happens to soil that can’t be reused.
Don’t compare one reinforced proposal with one proposal that stays silent about reinforcement. First, ask each bidder whether geogrid is included, excluded, or still subject to design. A low total isn’t meaningful when the scopes don’t match.
Geogrid also shouldn’t be treated as a substitute for project-specific review. Inside the City of San Diego, the City’s standard retaining wall designs can’t be used for walls retaining expansive soils, supporting surcharge loads, impounding flammable liquids, or located at the listed geologic hazards. The City’s bulletin says walls outside its standard criteria must be designed by a California-licensed civil engineer, structural engineer, or architect.
The City describes its Seismic Safety Study maps as a guide. It also says they don’t provide site-specific information. A map category alone doesn’t settle what your parcel needs.
When geogrid appears in one quote, ask why. When it doesn’t appear, ask whether the proposed design requires it. Written answers make the comparison useful.
Permit and engineering triggers that move a quote
Permit and design responsibilities should be visible before you compare totals. A quote that includes plans, submittals, and required inspections isn’t equivalent to one that leaves those tasks unresolved.
Inside City of San Diego limits, Information Bulletin 220 lists several building permit triggers. A permit is required when the wall exceeds three feet, measured from the top of the footing to the wall’s highest point. Other triggers apply even to shorter walls.
Those triggers include a backfill slope steeper than 1.5 horizontal to 1 vertical and surcharge loads. The City’s examples of surcharge loads include driveways, walkways, structure footings, and fences. Tiered walls also have separate triggers. These include combined height over six feet, using the City’s stated measurement, or a footing crossing a lower tier’s slope stability plane.
That rule applies only within City of San Diego limits. It isn’t the rule for Chula Vista, Oceanside, Escondido, or another incorporated city. Ask that city’s building department to confirm current requirements.
Unincorporated San Diego County uses a different exemption. The County document requires all listed conditions to be met. The wall can’t retain over three feet of soil, measured from the footing top to retained-soil top. It can’t exceed six feet in total height from the lowest finished grade. It must also have level backfill, no structure within six feet, no surcharge, and no flammable liquids. County grading work can create additional permit needs, but no verified County grading threshold was available in the reviewed sources. Confirm that issue with County Planning & Development Services.
Ask each bidder who handles drawings, engineering coordination, permit documents, corrections, and inspections. Permit fees and review times weren’t confirmed in the approved sources, so verify current figures directly with the governing jurisdiction.
How to compare two Allan Block quotes line by line
Put both proposals beside the same wall plan. Then compare inclusions, exclusions, allowances, and unresolved decisions. The final totals only become useful after the scope matches.
Check these items in order:
- Wall dimensions: Confirm length, height, grade conditions, and measurement method.
- Block system: Match the product, cap, color, finish, and estimated quantities.
- Demolition: Identify any existing wall, concrete, fence, landscaping, or irrigation affected.
- Excavation: Compare excavation limits, soil handling, hauling, and disposal.
- Access: Confirm how workers, materials, and equipment reach the wall.
- Base: Compare the specified material, width, depth, and preparation.
- Drainage: Identify pipe, gravel, fabric, outlets, and discharge location.
- Reinforcement: Confirm whether geogrid is included and which document defines it.
- Backfill: Check the material, quantity assumptions, placement, and compaction scope.
- Design work: Identify plans, engineering, and any geotechnical review.
- Permit work: Confirm who prepares documents and coordinates required inspections.
- Restoration: Compare final grading and restoration of disturbed surfaces.
Look closely at allowances. An allowance isn’t a fixed scope. Ask what event changes it and how any adjustment will be documented. Exclusions need the same attention. “Owner responsible” should identify the exact item, not shift an unspecified part of the project.
Verify the contractor through the CSLB Check A License tool. CSLB allows searches by license number, business name, and contractor personnel name. Ask the contractor which license classification covers the proposed work rather than assuming every retaining wall uses one classification.
For a California home improvement contract, a charged down payment can’t exceed $1,000 or 10 percent of the contract amount, whichever is less. Except for that down payment, the contractor can’t request or accept more than the value of work performed or materials delivered.
When to call us
Call when an Allan Block quote leaves excavation, drainage, reinforcement, design, or permit responsibility unclear. Wall Pro SD can match you with an independent local pro who can review the site and define the proposed scope. Call us at (858) 400-4639 and we’ll connect you with a licensed local retaining wall contractor.