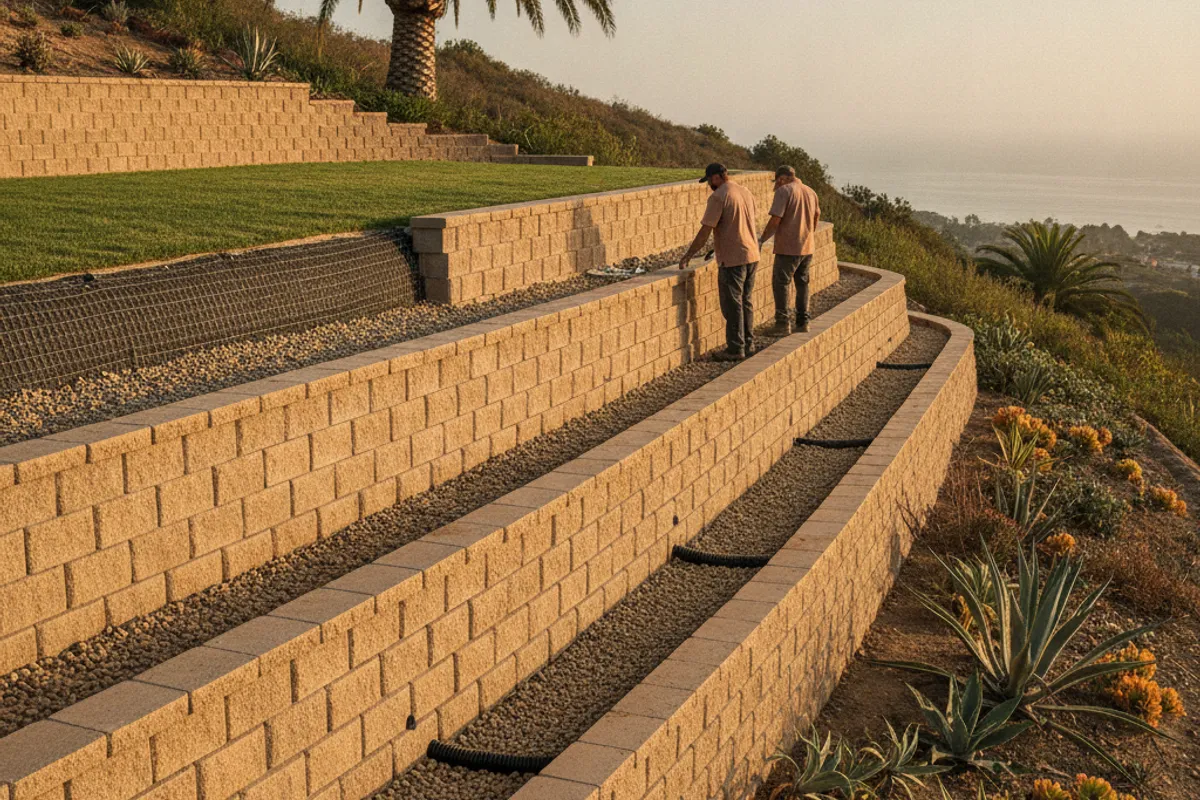
Start with the slope, not the block catalog
A San Diego search for hillside or slope work currently surfaces geotechnical and landslide-repair firms, not a catalog of decorative walls. That is the right order. A cut or fill that creates a new retained face is a soil and drainage problem first. The wall is the answer only after someone has named the loads, the outlet for water, and which agency reviews the parcel.
We could not capture a clean local SERP for every hillside wording. One of those keywords returned a billed empty result. Treat that as unknown, not as proof of no demand.
What the City actually documents
Inside City of San Diego limits, Information Bulletin 220 is the permit path for retaining walls. Height is measured from the top of the footing to the highest point of the wall. A driveway, walkway, structure footing, or fence can count as a surcharge and still trigger a permit on a short wall.
Information Bulletin 221 is the City’s standard cantilevered masonry design. The City’s published 221 URL uses a misspelled folder (information-bulletain); ask Development Services for the current bulletin. It covers walls no higher than six feet, and only inside the bulletin’s soil, surcharge, and geologic limits. The City says those standard designs may not be used to retain expansive soils, surcharge loads, or listed geologic hazards. The bulletin also notes that retaining walls higher than five feet may require a grading permit.
Information Bulletin 515 is the City’s geotechnical study bulletin. A preliminary geotechnical investigation report is required with proposed grading plans and with improvement plans that show grading, subsurface drainage, or stormwater BMPs that involve infiltration or percolation. The City’s Seismic Safety Study maps are a guide. They do not furnish site-specific findings for a parcel.
We do not publish County grading-permit cubic-yard triggers. That ordinance was not retrieved for this page. Confirm grading with the building department that actually serves the address.
Cut, fill, and water
Cutting a pad creates a new slope face. Filling a pad creates a mass that has to be held. Those are different design problems. Drainage still has to leave the retained soil and discharge without sending water onto an adjoining property. The City’s standard masonry design, where it applies, calls for a perforated drain pipe at least four inches in diameter with a filter-fabric sock, discharging to a stormwater collection system.
A single tall retain versus a set of shorter terraces is a design choice for the licensed engineer or the approved drawing, not a rule of thumb on this page. Our slope stabilization and terracing pages cover those customer tasks.
What to do next
Get the parcel’s reviewing agency, then ask whether a geotechnical report, a grading permit, and a building permit all apply. Ask who will stamp the wall if it falls outside a standard drawing. Wall Pro SD connects San Diego homeowners with licensed local crews. Call (858) 400-4639.
See slope stabilization and terraced garden walls.