A slope stabilization service should assess the hillside, not just quote a new wall. San Diego search results for this job are currently engineering firms, landslide repair, and soil-nail crews. A wall may be only one part of the plan when the soil, drainage path, or grade is the real problem.
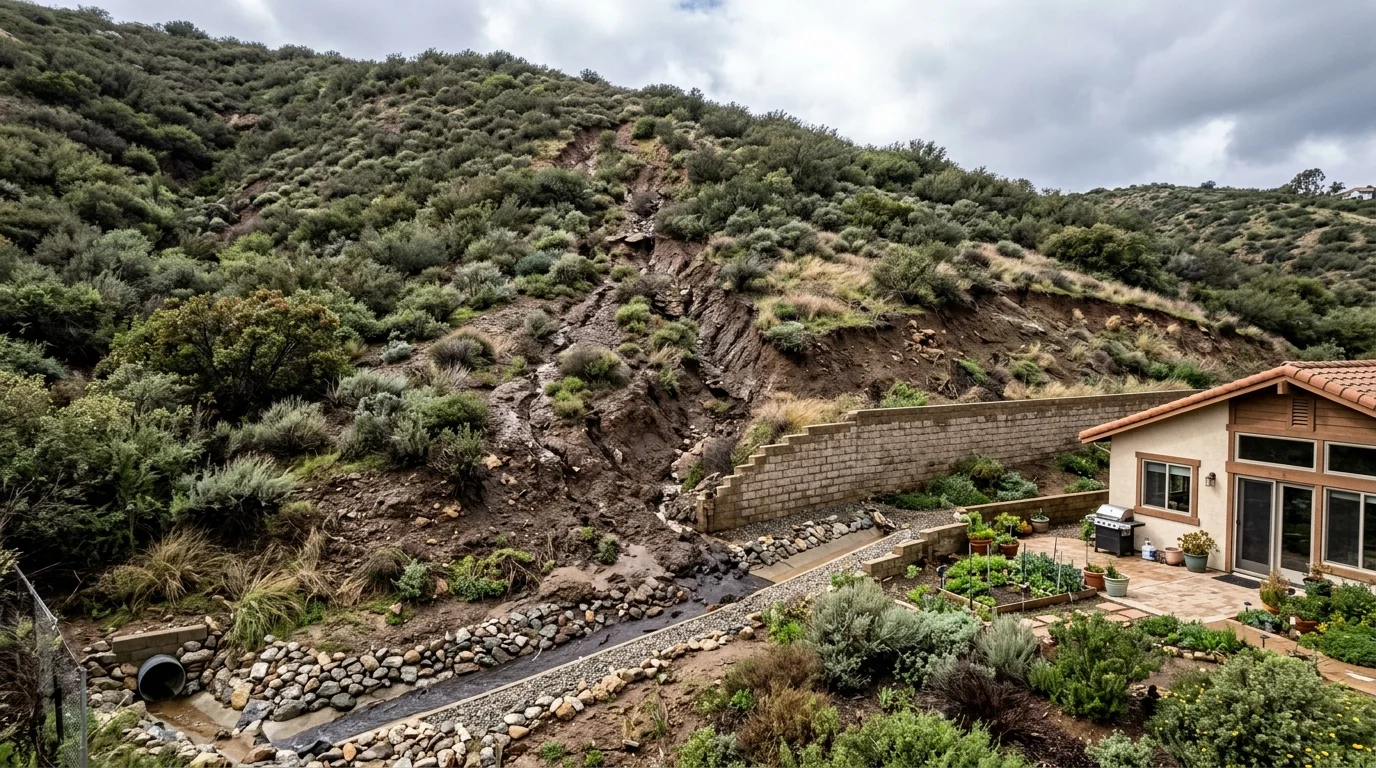
A moving slope and a failing wall are different problems
A damaged wall has a defined footprint. You can see its alignment, surface, footing area, and drainage outlets. A slope concern extends beyond that structure. It may involve the grade above, the toe below, nearby improvements, and property boundaries.
That distinction should shape the first site visit. A contractor can inspect an existing wall and discuss wall work. A geotechnical engineer may be needed when the concern involves the ground supporting or surrounding it. The appropriate scope depends on the site and the local permitting authority.
Start by describing what changed. Note cracks, separation, tilting, exposed soil, erosion channels, or water appearing in a new location. Record where each condition sits relative to the wall and slope. Dated photos can help a professional compare conditions instead of relying on memory.
Location matters across San Diego County. A City Heights canyon lot, an El Cajon hillside, and an Encinitas property fall under different local authorities. City of San Diego rules don’t automatically apply in incorporated cities such as El Cajon or Encinitas. Unincorporated County rules are also separate.
That’s why a useful slope stabilization service starts with the actual parcel and jurisdiction. It shouldn’t begin with a predetermined wall type. The first decision is whether the assignment concerns a wall, the surrounding grade, or both.
Bring any surveys, drainage plans, permits, and engineering documents you have. They can clarify ownership lines and earlier design decisions. If those records aren’t available, say so. The professional reviewing the property can identify which documents must be located or prepared.
What a geotechnical engineer is looking for
The City of San Diego publishes a Seismic Safety Study with maps showing likely geologic hazards. The City says those maps help evaluate relative regional risk or determine whether a geotechnical report is required. It also warns that the maps don’t provide site-specific information and should only guide risk evaluation.
The City’s mapped categories include potential slope instability, liquefaction potential, coastal bluffs, and other conditions. Its geotechnical bulletin requires an investigation report for all proposed development in certain potential slope instability, liquefaction, coastal bluff, and coastal beach categories. Requirements still depend on the parcel and proposed project.
For a homeowner, the practical question is whether the proposed work fits a standard path. The City’s standard retaining wall designs can’t be used for expansive soils, surcharge loads, or listed geologic hazards. Those hazards include potential slope instability, liquefaction, coastal bluff stability, and unfavorable geologic structure with sloping topography.
When a wall doesn’t meet the City bulletin’s design criteria, it must be designed by a California-licensed civil engineer, structural engineer, or architect. The bulletin also says a geotechnical investigation may be required based on project location.
Ask the reviewing professional to define the scope in writing. The scope should identify the proposed work, the responsible design professional, and any information still needed. Don’t treat a regional map as a parcel diagnosis. The City expressly says its hazard maps aren’t site-specific.
This distinction is especially important on coastal and canyon properties. A familiar neighborhood name doesn’t establish a hazard category. Parcel mapping, proposed construction, and agency review determine which requirements apply. Our guide to building on a San Diego hillside explains how wall planning fits into that larger site discussion.
Drainage, planting, regrading and reinforcement
Drainage, planting, regrading, and reinforcement aren’t interchangeable services. Each should be considered within a site-specific plan. Some projects may involve several of them, while others may not need a retaining wall at all.
Drainage deserves a clear written path. For its standard cantilevered masonry wall designs, the City of San Diego calls for drainage along the wall’s length. That system includes a perforated pipe with a minimum four-inch diameter and a filter fabric sock. The pipe must discharge or connect to a stormwater collection system.
The same City bulletin calls for a 12-inch-wide gravel layer behind those standard walls. It also prohibits wall drainage from discharging onto adjoining property. These details apply to the City’s standard designs within their stated limits. They aren’t universal specifications for every engineered wall or every county jurisdiction.
A proposed drainage plan should show where collected water goes. The City’s permit bulletin requires site plans to show drainage reaching a stormwater collection system or another means that prevents stormwater from flowing onto adjoining property. Review retaining wall drainage options with the professional responsible for the design.
Planting may appear in a landscape proposal, but it shouldn’t be presented as engineered stabilization without project-specific support. Ask who selected the planting plan and whether it coordinates with the slope design. The approved public sources don’t establish a universal plant list for stabilizing San Diego slopes.
Regrading also needs jurisdiction-specific review. The County’s published building requirements say that when a grading permit is required, related retaining walls and drainage structures need building permits. The County grading thresholds weren’t confirmed in the approved research. Property owners should check the current requirement with the authority serving their parcel.
Reinforcement can refer to different construction systems. Don’t approve a product or layout from a photograph alone. Ask the responsible professional to connect the proposed system to the site assessment, drawings, drainage plan, and inspection path.
Where a wall is part of the answer and where it is a bandage
A retaining wall is part of the answer when the site plan identifies a specific grade that must be retained. The wall’s design, footing, drainage, and surrounding improvements should then follow the approved project documents. A wall becomes a bandage when it’s proposed before the larger slope concern is defined.
Inside the City of San Diego, a retaining wall needs a building permit when any listed trigger applies. One trigger is height over three feet, measured from the top of the footing to the wall’s highest point. Other triggers include sloping backfill steeper than 1.5 horizontal to 1 vertical and surcharge loads such as driveways, walkways, structure footings, or fences.
Tiered walls have another City test. A permit is required when the total height from the bottom-tier footing to the top wall exceeds six feet. It’s also required when a tier footing crosses the lower wall’s assumed 2-to-1 slope stability plane. These are separate triggers.
Walls supporting steep backfill or surcharge loads can’t use the City’s standard design in Information Bulletin 221. Review the current City of San Diego retaining wall permit bulletin before relying on a design path.
The unincorporated County uses a different exemption. Its published rule requires all listed conditions to be met. The wall must retain no more than three feet of soil, measured from the footing top to the retained soil top. It must also stay within six feet of total height from the lowest finished grade. Backfill must be level, with no nearby structure within six feet, surcharge, or impounded flammable liquid.
Don’t apply either rule to Chula Vista, Oceanside, Escondido, Carlsbad, or another incorporated city. Their current requirements weren’t confirmed in the approved research. Contact that city’s building department and describe the exact wall, grade, and nearby improvements.
Signs a slope needs attention before the rain comes
A pre-rain review should focus on visible changes and missing information. Walk the property only where access is stable and permitted. Photograph each concern from the same safe viewpoints, then share the record with the reviewing professional.
Look for changes you can describe without diagnosing them. These may include new soil separation, widening gaps, altered wall alignment, exposed soil, or fresh erosion channels. Note water marks, blocked visible outlets, and any discharge path aimed toward neighboring property.
Also document planned changes near the upper grade. A driveway, walkway, footing, or fence can count as a surcharge under City of San Diego permit rules. Even a wall below the City’s height trigger may require a permit when it supports one of those loads.
Mark the property line if its location is known from a survey. Don’t assume a fence marks the legal boundary. The City requires wall elements, including footings and drainage systems, to remain on the applicant’s property. Its standard wall bulletin also prohibits encroachment onto neighboring property.
California Civil Code Section 832 addresses lateral and subjacent support during excavation near adjoining land. It requires reasonable notice describing the planned excavation depth and start time. The exact statutory duties depend on the excavation. A contractor or design professional should identify when legal or surveying guidance is needed.
Before hiring, ask what part of the project each professional will handle. CSLB describes C-29 masonry work as including masonry component units for structural load-bearing walls. C-8 covers specified concrete work. Class A covers fixed works requiring specialized engineering knowledge. CSLB doesn’t publish a universal rule assigning every retaining wall to one classification.
Match the license classification to the proposed scope, then use the CSLB Check A License tool. You can search by license number, business name, or contractor personnel name. Keep engineering, contracting, permit, and inspection responsibilities clear in the written proposal.
When to call us
Call when a hillside plan may involve a retaining wall, drainage work, or coordination with an engineer. Wall Pro SD refers homeowners to independent local pros and doesn’t perform construction or engineering work.
Call us at (858) 400-4639 and we’ll connect you with a licensed local retaining wall contractor.