Choosing between landscape timber and 4x4 lumber sounds simple at the rack. It gets harder once the material must retain soil. Neither product name, by itself, tells you which wall will last longer.
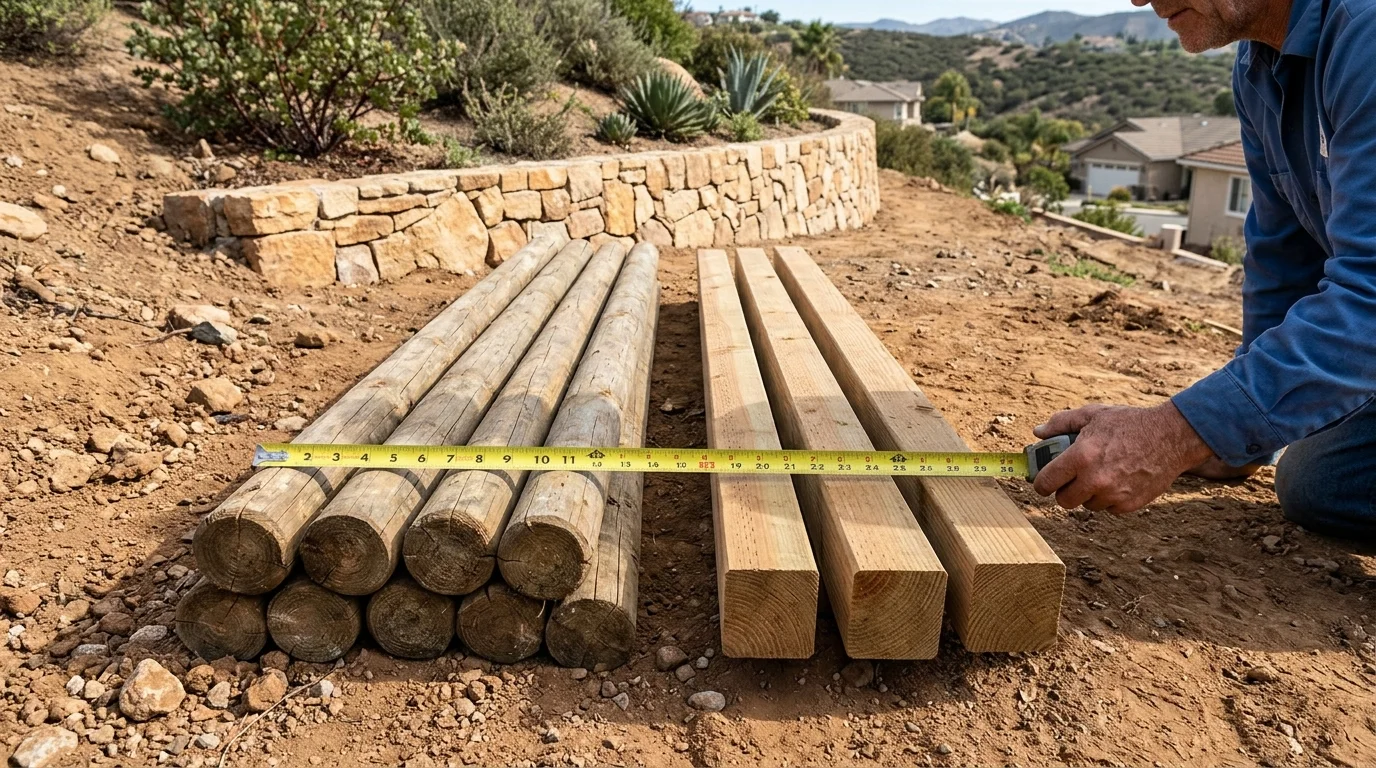
The two products are milled and treated differently
The useful comparison starts with the exact products in front of you. “Landscape timber” can describe more than one profile and product specification. A 4x4 label also doesn’t confirm its treatment, intended exposure, or retaining-wall suitability.
Read the tag attached to each piece. Then ask the supplier for the current product sheet. Check these details before comparing price or appearance:
- The product’s stated dimensions and profile
- Its stated treatment and intended use
- Whether the documentation addresses soil contact
- Instructions for field cuts and drilled holes
- Approved fasteners or connectors
- Any installation limits published for that product
If a tag is missing, don’t fill the gap with an assumption. Ask the yard to identify the stock and provide its documentation. If that information can’t be confirmed, compare a different product.
The approved sources for this site don’t establish a lifespan for either option. They also don’t support a blanket claim that landscape timber outlasts 4x4 lumber, or the reverse. Published lifespan figures from unsourced charts shouldn’t decide a San Diego wall.
Think of the material as one part of an assembly. The wall layout, connections, drainage, retained soil, nearby loads, and site conditions still matter. A product that fits a garden edge may not fit a retaining structure.
Homeowners comparing wood with another manufactured option can also read pressure-treated versus composite landscape timbers. For a site-specific choice, a contractor familiar with timber retaining walls can review the actual product documentation and proposed wall.
Dimension, weight and how many courses you can stack
Bring a tape measure to the material rack. Measure the face height, width, and length of the exact stock. Don’t calculate a wall from the product name alone.
The visible face height affects how many courses appear in your sketch. The width affects the available bearing surface and connection layout. Length affects joints and staggering. Those measurements help compare layouts, but they don’t establish a safe wall height.
Weight should also be checked on the specific product. Moisture, dimensions, profile, and length can change what you’re handling. Don’t treat every landscape timber or every 4x4 as identical stock.
Make a simple comparison sheet for each candidate:
- Exact product and stock number
- Measured dimensions
- Published intended use
- Manufacturer installation instructions
- Planned orientation
- Joint locations
- Connection details
- Drainage concept
- Soil height being retained
- Nearby fences, walkways, driveways, or structures
That last group changes the decision. A short-looking wall can still support a nearby load. In the City of San Diego, Information Bulletin 220 lists surcharge loads such as driveways, walkways, structure footings, and fences as building-permit triggers. The trigger applies even when the wall isn’t over three feet.
Don’t turn a course count into a structural rule. Five courses of one product and five courses of another don’t create equivalent walls. The City’s permit measurement also isn’t simply the visible face. Its over-three-foot trigger is measured from the top of the footing to the wall’s highest point.
A stepped garden layout may work better as several planned levels. See the options for terraced garden walls before assuming that more timber courses solve a grade change.
Check the instructions for cut ends and fastener holes
Cut ends and fastener holes deserve attention, but there’s no approved primary source here proving that decay always begins at either location. Treat that statement as a jobsite concern to investigate, not a universal lifespan rule.
Start with the manufacturer’s current instructions. Look for specific directions covering field cuts, drilled holes, connectors, and soil exposure. Follow the named product’s instructions rather than advice meant for different lumber.
Ask the contractor to identify every field cut before material is ordered. A layout with many short pieces may create a different installation plan than one using longer runs. Corner joints, steps, and course transitions can also change where cuts and connections land.
Fastener choice shouldn’t come from appearance alone. The product sheet should identify compatible hardware or direct you to the manufacturer’s requirements. If the documentation doesn’t answer that question, ask the supplier or manufacturer for written guidance.
Drainage needs the same product-specific care. The City of San Diego publishes detailed drainage specifications for its standard cantilevered masonry wall designs. Those specifications aren’t universal directions for timber walls. A timber design needs its own drainage plan.
That distinction matters during bids. Ask each contractor to describe the complete wall system, including backfill, water management, connections, and termination points. A quote naming only “landscape timbers” or “4x4s” leaves important choices unidentified.
No verified government source in the approved ledger gives either material a fixed service life. Site exposure and installation details can’t be converted into an honest countdown. Get any durability or warranty statement in writing from the party offering it.
Where a 4x4 makes sense and where it does not
A 4x4 can remain in consideration when its documented use matches the proposed design. Its square profile may also suit a layout calling for flat faces and regular corners. Those points still don’t prove structural capacity or service life.
Ask the contractor to show how the proposed 4x4 fits the full assembly. The answer should address orientation, joints, connections, drainage, retained soil, and nearby loads. It should also identify the exact product, not just a generic lumber category.
A 4x4 is a weak choice when the reasoning stops at “it looks thick enough.” Visual size doesn’t resolve sloping backfill, surcharge loads, tier interaction, or geologic conditions. It also doesn’t settle permitting.
Inside City of San Diego limits, Information Bulletin 220 says a building permit is required when any listed trigger exists. Those triggers include a wall over three feet from the footing top to the highest point. They also include certain sloping backfill, surcharge loads, tiered-wall conditions, and walls impounding flammable liquids.
Unincorporated San Diego County uses a different exemption. Its PDS 110 document requires all stated conditions to be met. The wall can’t retain over three feet of soil from footing top to retained-soil top. It can’t exceed six feet overall from the lowest finished grade. It also needs level backfill, no structure within six feet, no surcharge, and no flammable liquids.
Those County rules don’t govern City Heights or another location inside San Diego city limits. Likewise, City rules shouldn’t be copied onto Encinitas, El Cajon, or Chula Vista projects. Confirm the current requirements with the building department governing the property.
What a low timber wall cannot do at all
Calling a timber wall “low” doesn’t answer the permit question. It also doesn’t remove loads, drainage concerns, property boundaries, or unstable site conditions.
Within the City of San Diego, a wall below the height trigger can still require a permit. Supporting a driveway, walkway, structure footing, or fence is a surcharge trigger. Backfill steeper than 1.5 horizontal to 1 vertical is another trigger. Certain tiered arrangements also require review.
A timber wall can’t make a slope concern disappear. It can’t serve as evidence that a parcel is outside a mapped geologic hazard category. The City says its Seismic Safety Study maps show likely hazards, but don’t provide site-specific information. They’re guidance for evaluating relative risk and permit-report requirements.
A wall also can’t send drainage wherever space happens to remain. For City permit submittals, Information Bulletin 220 says the site plan must address wall drainage. It must show discharge to a stormwater collection system or another means of preventing flow onto adjoining properties. The footing and drainage system must remain on the applicant’s property.
Material choice can’t replace license verification either. California’s contractor classifications describe different scopes. CSLB doesn’t publish a blanket rule saying every retaining wall requires one named classification. The suitable classification depends on the work and construction method.
Before hiring, search the contractor’s license number or business name using CSLB’s Check A License tool. Don’t rely on a logo, truck sign, or verbal claim.
The current minor-work exemption under California Business and Professions Code section 7048 is also narrow. It applies only when the aggregate project price is under $1,000 and no building permit is required. Advertising as a contractor, employing another person, or splitting a larger project into smaller contracts prevents reliance on that exemption.
When to call us
Bring in a licensed retaining wall pro when the wall carries soil, sits near another load, needs drainage planning, or may trigger local review. Call us at (858) 400-4639 and we’ll connect you with a licensed local retaining wall contractor.