Searching for retaining wall cost per foot currently returns contractor marketing ranges. No verified CSLB, City, County, or federal source publishes a defensible dollar rate per foot. We will not copy those figures. The sound comparison uses the same dimensions and written scope across every bid.
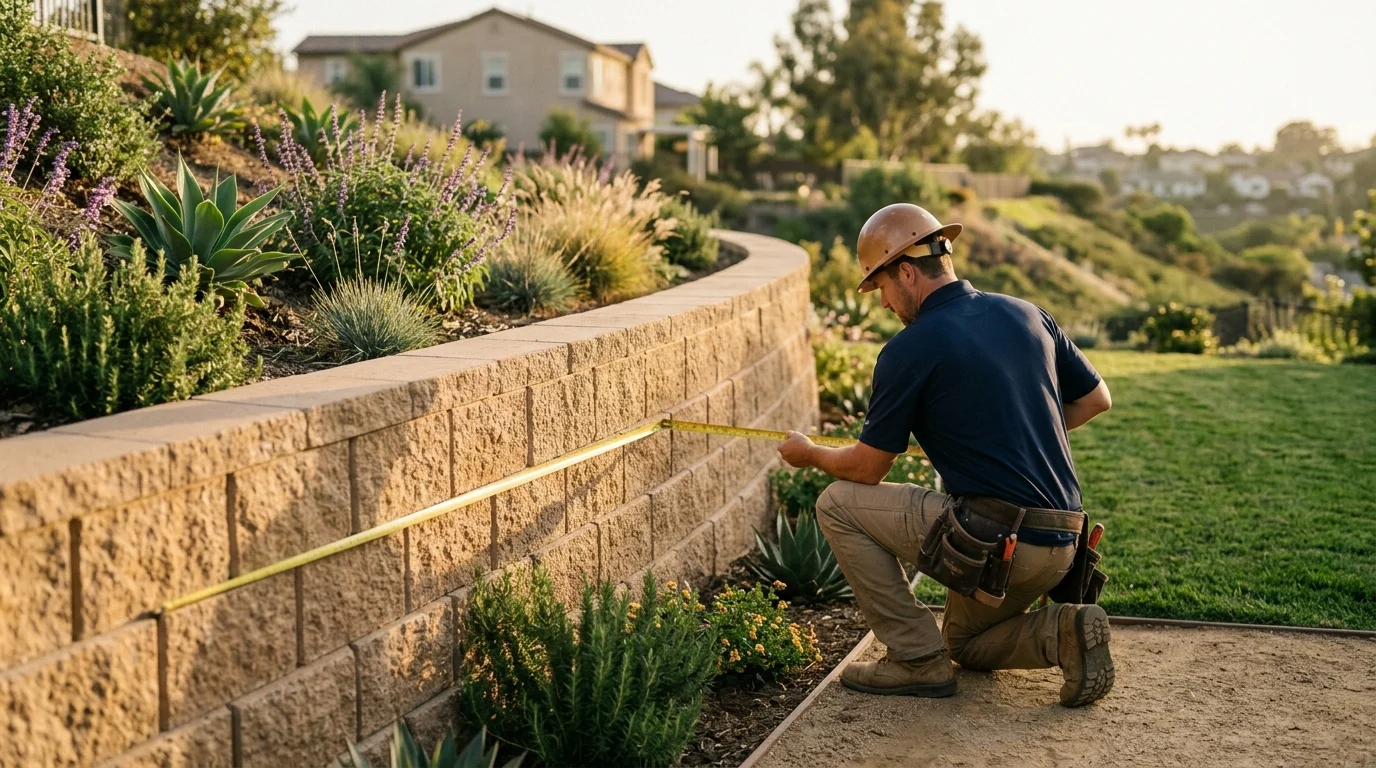
Linear foot and square foot measure different things
A linear foot measures the wall’s horizontal run. A 30-foot wall has 30 linear feet, whether it stands low or tall. That unit works best when the compared walls have similar heights and construction details.
A square foot measures face area. Multiply the quoted wall length by its measured height. That calculation reflects both the horizontal run and vertical surface.
The key word is “measured.” One contractor may use exposed height above the lower grade. Another may count the full constructed height, including material below grade. A third may use an average height where the wall steps along a slope.
Those methods can produce different quantities for the same project. They can also make two unit prices look farther apart than they are.
Ask each contractor to identify:
- The start and end points used for wall length
- The grade line used for measuring height
- Whether buried wall sections enter the calculation
- How corners, curves, steps, and returns are counted
- Whether the unit rate is informational or controls the contract total
A linear-foot price can still help compare similar proposals. It just can’t stand alone. The quote needs a drawing, dimensions, and a written scope.
Material choice also affects how the scope gets described. A proposal for segmental block walls may count units, face area, buried courses, and reinforced soil separately. Another contractor may combine those items into one project total.
Don’t compare the bold unit price first. Compare what each contractor measured to produce it.
Face area is what the wall actually costs
Face area gives a clearer picture of how much wall the proposal covers. It doesn’t establish the project’s price. It gives you a common quantity for comparing bids.
For a wall with one consistent height, the calculation is straightforward:
Wall length × measured height = wall face area
Stepped walls need more care. Divide the wall into sections, calculate each rectangle, then add those areas together. Curved walls and returns should appear in the contractor’s takeoff rather than disappearing into a vague allowance.
Exposed face area and constructed face area aren’t always identical. A contractor may measure only what remains visible after grading. Another may include the wall below finished grade. Both methods can be understandable, but the quote must say which one it uses.
Ask for a simple elevation sketch. It should show the wall’s length, height changes, corners, and finished grades. The sketch gives both bidders the same reference point. It also helps you catch a quote based on an incomplete measurement.
Square-foot pricing still doesn’t capture every cost driver. Two walls with equal face area may require different excavation, drainage, access, or structural details. One may retain level soil. Another may support a driveway or sloping backfill.
That’s why face area is a comparison tool, not a price promise. Use it to confirm how much wall each contractor included. Then compare the work behind that face.
Our broader guide to retaining wall costs in San Diego explains the project details that should accompany any unit-based quote.
Why the buried courses still cost money
The finished wall shows only part of the construction. Depending on the selected system, the proposal may also include excavation, base preparation, a footing, buried block, reinforcement, drainage material, and backfill.
Those items require labor and materials even though the final grade hides them. A quote based only on visible wall area can miss that underground scope.
For segmental block, ask how many courses will sit below finished grade. For masonry or concrete, ask how the contractor accounts for the footing and any wall section below the lower grade. The answer should match the plans or the contractor’s written design basis.
Drainage deserves its own line of questioning. Ask what system is included, where it runs, where it discharges, and who restores disturbed surfaces. Our page on retaining wall drainage solutions covers the components a contractor may propose.
Inside City of San Diego limits, permit documents carry specific drainage expectations. The City’s Information Bulletin 220 says the site plan must show wall drainage going to a stormwater collection system or another means that prevents stormwater from flowing onto adjoining properties. That’s a City permit requirement, not a universal rule for every San Diego County jurisdiction.
A complete quote should distinguish visible dimensions from constructed dimensions. It should also explain whether its unit price includes the buried work or adds it elsewhere.
If one contractor includes excavation and drainage within the wall rate, while another lists them separately, their headline rates aren’t directly comparable. Add the applicable scope before deciding which proposal costs less.
What a per-foot number leaves out every time
A per-foot figure never tells you the full scope by itself. It doesn’t identify every included task, excluded condition, or approval that may affect the project.
Depending on the wall and property, a written proposal may need to address:
- Existing wall removal and material handling
- Access for workers, equipment, and deliveries
- Excavation, base preparation, or footing work
- Reinforcement shown by the selected design
- Drainage, backfill, and the discharge point
- Caps, corners, curves, stairs, or wall returns
- Permit preparation, engineering, or geotechnical work
- Inspection coordination and surface restoration
- Work near fences, structures, utilities, or property lines
Permit scope is especially local. Inside City of San Diego limits, Information Bulletin 220 requires a building permit when any listed trigger applies. One trigger is a wall over three feet, measured from the top of the footing to its highest point. Other triggers include surcharge loads, backfill steeper than 1.5 horizontal to 1 vertical, and specified tiered-wall conditions.
That means exposed height alone can’t settle the permit question. A lower wall supporting a driveway can trigger the City’s surcharge rule.
Unincorporated San Diego County uses a different exemption. County PDS 110 requires several conditions at once. The wall can’t retain over three feet of soil from the footing top to retained soil. It can’t exceed six feet total from the lowest finished grade. The exemption also requires level backfill, no structure within six feet, no surcharge, and no impounded flammable liquids.
Other incorporated cities set their own rules. Confirm requirements with the building department serving the project address. Don’t let a quote apply City of San Diego measurements to a property outside city limits.
Turning two mismatched quotes into a fair comparison
Start by placing both proposals against one written project description. Use the same wall alignment, height profile, finish, access assumptions, and drainage objective.
Then build a short comparison sheet:
- Record the contract total. Don’t rank the bids by unit rate yet.
- Normalize the dimensions. Write down each quoted length, exposed height, buried height, and calculated face area.
- Match the construction scope. Compare excavation, base or footing, wall material, reinforcement, drainage, backfill, caps, and restoration.
- Mark every exclusion. Pay attention to permits, plans, engineering, soil evaluation, hauling, utility conflicts, and concealed conditions.
- Identify allowances. Ask what quantity or selection each allowance covers and how changes get approved.
- Confirm the responsible contractor. The business named in the agreement should match the contractor whose credentials you review.
If one bid lacks a detail, don’t assign it a guessed value. Ask the contractor to revise or clarify the proposal in writing. That keeps your comparison tied to actual offers rather than assumed pricing.
Check the contractor through the CSLB Check A License tool. CSLB allows searches by license number, business name, contractor personnel name, and Home Improvement Salesperson information.
When a quote becomes a California home improvement contract, review its payment terms too. Under Business and Professions Code section 7159.5, a down payment can’t exceed $1,000 or 10 percent of the contract amount, whichever is less. Except for that down payment, the contractor can’t request or accept payment exceeding the value of work performed or materials delivered.
The fairest comparison ends with two totals covering the same wall. Unit prices can explain those totals, but they shouldn’t replace a complete scope.
When to call us
Call when competing quotes use different measurements, omit buried work, or disagree about permit and drainage scope. A licensed local pro can inspect the property and provide a project-specific written proposal.
Call us at (858) 400-4639 and we’ll connect you with a licensed local retaining wall contractor.