A retaining wall inspection can mean two very different things. One checks permitted construction at specific stages. The other documents the present condition of an existing wall before a repair, purchase, or property decision.
Building inspection and condition assessment are two different visits
A building inspection belongs to an active permit process. The inspector reviews construction at the stages required by the governing jurisdiction. Inside City of San Diego limits, those stages are described in the City’s retaining wall bulletins.
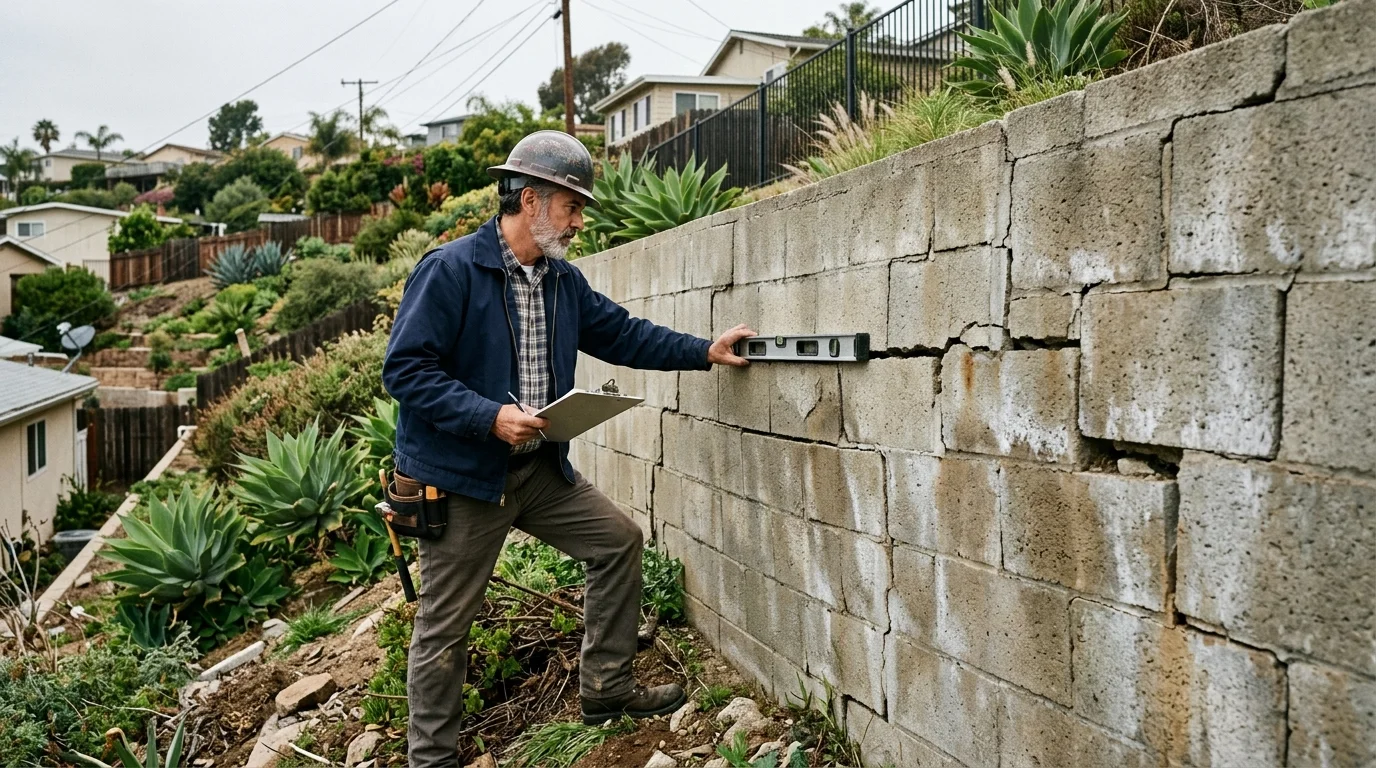
A condition assessment has a different purpose. It looks at a wall that already exists. The visit may document cracking, movement, drainage clues, nearby loads, and visible changes in the surrounding grade. It may also help define whether the next call should go to a contractor or a licensed design professional.
The approved public sources don’t publish one universal checklist for existing-wall assessments. That makes the scope important. Before the visit, explain why you need the inspection. A homeowner considering repairs needs different information than a buyer reviewing an older hillside property.
Ask what the written result will include. It should be clear whether you’re getting photographs, measurements, repair recommendations, or a design opinion. Hidden footings, buried drainage, reinforcement, and soil conditions may not be visible during a surface walk. Those limits belong in the report.
Location matters too. “San Diego” may mean the City of San Diego, unincorporated County land, or another incorporated city. Each permitting authority can use different rules. A City requirement shouldn’t be applied automatically to a property elsewhere in the county.
Start by identifying the wall, the parcel jurisdiction, and the reason for the visit. That keeps a permit inspection from being confused with a broader condition review.
What a City inspector signs off on during construction
For permitted work inside City of San Diego limits, inspection timing depends on the approved project. Information Bulletin 220 sends inspections to the City’s inspection list (Information Bulletin 120). Information Bulletin 221 is grouted masonry. The City’s published 221 URL uses a misspelled folder (information-bulletain); ask Development Services for the current bulletin rather than treating that path as a live table.
Those masonry visits are for the City’s standard cantilevered designs, not a universal checklist for every retaining wall. Their scope is limited to masonry walls no taller than 6 feet, without expansive soil, surcharge loads, or listed geologic hazards. A wall outside those design criteria needs a project-specific inspection list on the permit. Nonconforming walls must be designed by a California-licensed civil engineer, structural engineer, or architect.
Permit triggers also involve more than visible wall height. Under City Information Bulletin 220, a building permit is required when any listed trigger applies. Those triggers include a wall over 3 feet from the top of the footing to its highest point, certain sloping backfill, surcharge loads, flammable liquids, or either of the stated tiered-wall conditions.
A passed construction checkpoint answers questions about work visible at that stage. It doesn’t replace a later condition assessment of an older wall. It also can’t reveal covered work unless records, plans, or new exposure provide that information.
What a condition walk looks at on an existing wall
An existing-wall walk begins with orientation. The assessor should identify the wall’s ends, high side, low side, material, and surrounding grade. Wide photographs establish context. Closer images document individual cracks, joints, stains, and displaced units.
The wall face gets checked for visible leaning, bowing, bulging, separated blocks, open joints, and patched areas. A level, string line, or repeatable measurements can create a baseline. If the wall is checked again later, the same points can be compared.
The ground deserves equal attention. A reviewer can document soil loss near the toe, settlement behind the top edge, gaps between soil and wall, or channels formed by runoff. Fences, walkways, driveways, structure footings, and other nearby features should appear in the notes. Inside the City of San Diego, these features may count as surcharge loads under the permit bulletin.
No single symptom confirms a cause by itself. A crack may be documented without guessing what produced it. The report should separate what was observed from what still needs investigation.
Site context changes the review. A wall near a coastal bluff, canyon edge, or steep inland slope raises different questions than a low garden wall on flatter ground. The City’s standard designs can’t be used at sites with the listed geologic hazards. Its hazard maps are only guides and don’t provide parcel-specific findings.
If the wall sits within a larger moving or eroding area, the next step may involve slope stabilization planning, not a wall-only repair. Our guide to signs a retaining wall may be failing can help you organize visible symptoms before the visit.
Drainage evidence: weep holes, stains, saturated soil
Drainage clues often appear above, through, and below the wall. The reviewer should trace where water seems to enter, collect, and leave. That includes surface runoff, irrigation, roof discharge, visible outlets, and low areas behind the wall.
Weep holes may be checked for blockage, staining, or active discharge. Their absence doesn’t prove a defect because wall designs don’t all use the same outlet arrangement. The important question is whether the intended drainage path can be identified.
Stains can show where moisture has traveled across the face. Damp joints, mineral deposits, soil washed through openings, or saturated ground near the toe should be photographed. These observations don’t establish the hidden cause. They show where closer investigation may be useful.
The City’s standard masonry design provides a useful local reference, but only within its stated scope. It calls for a perforated drain pipe at least 4 inches in diameter, protected by a filter fabric sock. It also calls for a 12-inch-wide gravel layer directly behind the wall. The pipe must discharge or connect to a stormwater collection system.
Those are City specifications for eligible standard walls. An engineered wall may have different approved details. An older wall may have no accessible plans.
The City also prohibits wall drainage from discharging onto adjoining property. Its permit submittal rules require a drainage arrangement that connects to stormwater collection or prevents stormwater from flowing onto adjoining property. If water routing is part of the concern, ask for a focused review of retaining wall drainage solutions.
What a report should tell you and what to do with it
A useful report separates observations, limitations, and recommendations. It should identify the wall reviewed, the date of the visit, the visible materials, and the areas that couldn’t be accessed. Photographs should connect written notes to specific locations.
Measurements need reference points. “The wall leans” is less useful than a recorded location and method that another reviewer can repeat. Cracks should be located and photographed rather than described as a general condition across the entire wall.
The report should also distinguish evidence from interpretation. Visible staining is an observation. A claim about the buried drainage system may require plans, excavation, or another form of investigation. The same distinction applies to footings, reinforcement, retained soil, and work hidden behind finishes.
Next steps should match the report’s limits. A contractor can discuss repair access, materials, drainage work, and construction scope. A design question may need a licensed civil engineer, structural engineer, or architect. Inside City limits, Information Bulletin 221 requires one of those licensed professionals to design walls outside the City’s standard criteria.
Permit advice must name the jurisdiction. The verified City rules apply only within City of San Diego limits. The unincorporated County uses a different exemption. Rules for Chula Vista, Oceanside, Escondido, Carlsbad, El Cajon, Poway, and other incorporated cities weren’t confirmed in the approved research for this page. Check the current rule with the building department serving the property.
If repair work is recommended, verify the contractor through the CSLB Check A License tool. Search by license number, business name, or contractor personnel name. Keep the condition report, permit records, photographs, and repair proposal together so each professional can see the same starting information.
When to call us
Call when an existing wall shows movement, cracking, drainage concerns, or an unclear repair history. A licensed local pro can review the visible conditions and explain whether another design professional should be involved.
Call us at (858) 400-4639 and we’ll connect you with a licensed local retaining wall contractor.