A stone retaining wall repair cost can’t be confirmed from a photo or generic rate chart. No verified public source publishes a standard San Diego price for this work. A useful quote starts with an on-site scope of the stonework, retained soil, drainage, access, and permit conditions.
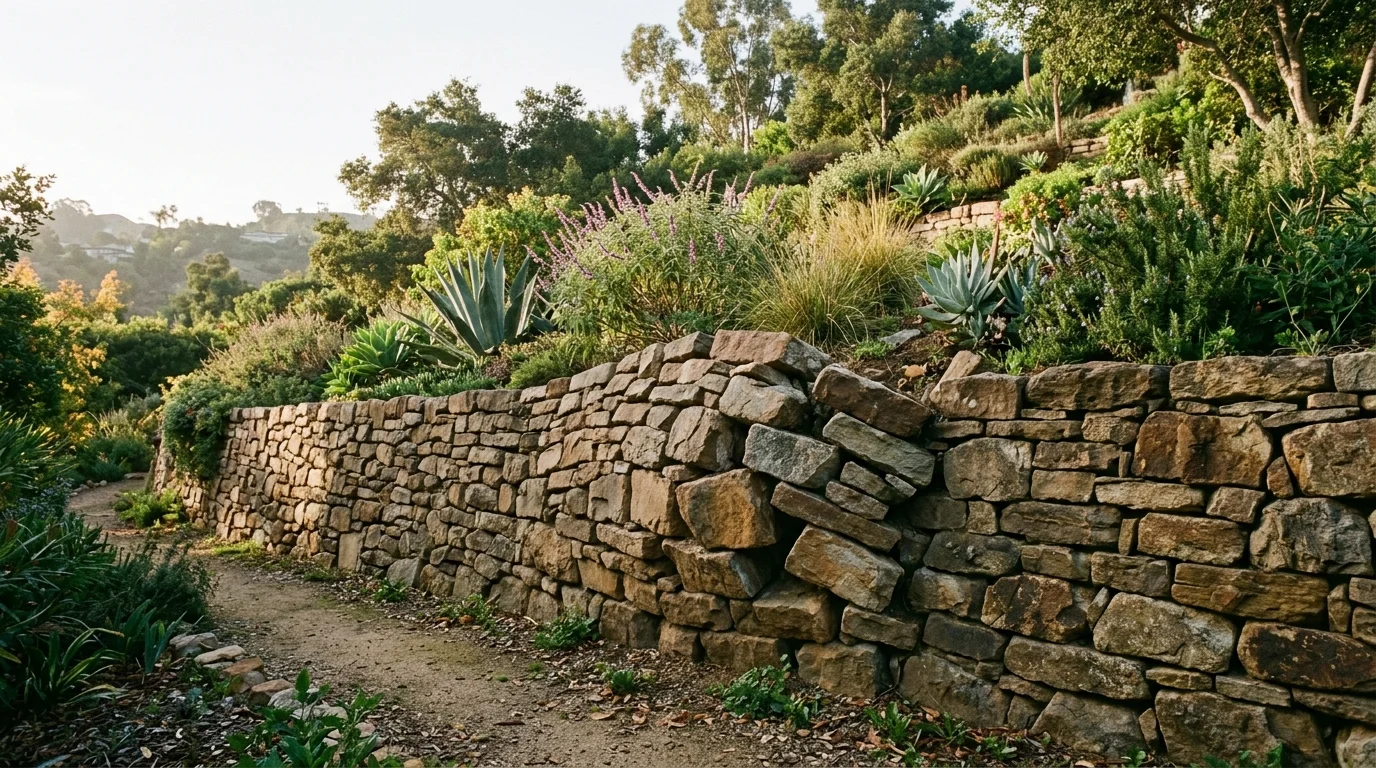
Why nobody can price a stone repair from a photo
A photo records the wall’s visible face. It doesn’t show the footing, buried stone, backfill, or drainage outlet. It may not show whether the stone is structural masonry, dry-stacked material, or a facing over another wall.
Those hidden details change the repair scope. Resetting several displaced stones isn’t the same scope as opening a wall to address movement behind it. Removing stone for inspection can also reveal conditions that weren’t visible during the first visit. A contractor should identify those unknowns instead of pricing them as settled facts.
Access belongs in the scope too. The proposal should explain how workers will reach the wall, handle removed material, and move soil or stone. A narrow side yard, stairs, fencing, planting, and a downslope work area can change the planned approach. The estimator should document those conditions at your property.
Location affects the administrative scope. The City of San Diego has its own retaining wall permit triggers. Unincorporated San Diego County follows a different standard. Incorporated cities such as Chula Vista, El Cajon, Escondido, Carlsbad, and Oceanside set their own requirements. Their current building departments must confirm what applies.
That’s why an honest estimate starts with a measured visit. It should separate confirmed work from allowances and open questions. For more context on the material itself, see our guide to natural stone retaining walls.
The three things an estimator has to find first
A useful repair scope begins with three findings. Each should appear in the estimator’s notes or proposal.
1. What moved
The estimator should mark the limits of displaced, leaning, cracked, or missing stone. They should also inspect the wall beyond the obvious bulge. The goal is to distinguish a defined repair area from movement that continues through adjacent sections.
The estimator also needs to identify the wall assembly. Mortared stone, dry-stacked stone, and stone facing can require different removal and rebuilding plans. A proposal shouldn’t label the assembly from one distant photograph.
2. What sits behind and above the wall
The scope should record the backfill, visible water path, and nearby loads. In the City of San Diego, driveways, walkways, structure footings, and fences are listed as surcharge loads in Information Bulletin 220. Surcharge is an independent permit trigger inside city limits.
That bulletin also lists wall height, sloping backfill, flammable liquids, and tiered-wall conditions as permit triggers. The city measures building-permit height from the top of the footing to the wall’s highest point. That isn’t the same as measuring the exposed face.
3. Which boundaries and rules apply
The estimator should confirm the jurisdiction and visible property limits. City guidance requires wall elements and drainage to remain on the applicant’s property. It also prohibits wall drainage from discharging onto adjoining property.
Those are City of San Diego requirements, not countywide rules. For another incorporated city, confirm the current requirements with that city’s building department. For an unincorporated property, check with San Diego County Planning & Development Services.
Rebuild a section or rebuild the wall
The repair decision should follow the observed limits of movement. It shouldn’t begin with a preset percentage or a generic age rule. No verified primary source provides a lifespan that decides when a stone wall must be replaced.
A section rebuild may belong in the proposal when the contractor can define the affected area. The scope should state where removal starts and stops. It should also explain how the rebuilt section meets the adjoining wall and how reusable stone will be selected.
Reusing existing stone shouldn’t be treated as a certainty before removal. Some pieces may be suitable for resetting. Others may be fractured, badly weathered, or shaped for a location that no longer fits the rebuilt section. The proposal should say whether sorting, cleaning, and resetting stone are included. It should also explain how replacement stone will be approved.
A broader rebuild becomes an option when the estimator can’t isolate the affected work. The contractor may also propose it when access to the footing, backfill, or drainage requires opening more of the wall. That recommendation should include measurements and observed conditions, not a vague claim that replacement is better.
Ask for side-by-side scopes when both approaches remain possible. One can describe the limited repair. The other can describe the broader rebuild and its added work. Our repair versus replacement guide explains how to compare those paths without relying on an unsupported cost-per-foot figure.
Drainage work can be the real line item
Stone resetting may be only one part of the proposed work. If the contractor needs access behind the wall, the scope can also include excavation, soil handling, drainage materials, an outlet route, backfill, and surface restoration.
The City of San Diego publishes specific drainage details for its standard cantilevered masonry wall designs. Within those limited designs, the city calls for a perforated drainpipe with a minimum four-inch diameter and a filter fabric sock. It also calls for a 12-inch-wide gravel layer directly behind the wall. Drainage must connect to a stormwater collection system or discharge through an approved route that doesn’t send water onto adjoining property.
Those specifications aren’t universal instructions for every stone repair. They apply inside City of San Diego limits to the bulletin’s standard masonry designs, up to its six-foot design limit. Those designs can’t be used with expansive soils, surcharge loads, flammable liquids, or listed geologic hazards. A stone wall outside that scope may need a different design.
A clear proposal should identify the planned drainage components and outlet. “Improve drainage” isn’t enough. Look for the excavation area, pipe or drainage product, filter material, gravel zone, outlet route, backfill, and restoration work. If the outlet remains unknown, the proposal should label it as unresolved.
You can review the broader service considerations in our guide to drainage solutions for retaining walls. The matched contractor should determine which details fit your wall and jurisdiction.
What a good repair proposal contains
A good proposal lets you compare scope, not just totals. It should begin with the wall’s measured repair area and the conditions observed during the visit. Photos or a simple marked sketch can help identify the exact section.
The work description should say what will be removed, stored, reset, rebuilt, or replaced. It should address stone reuse, replacement-stone approval, mortar work when applicable, excavation, backfill, drainage, and cleanup. Any landscaping, fencing, paving, or irrigation affected by access should be included or clearly excluded.
The proposal should also separate known work from allowances. Conditions hidden behind the wall may not be confirmed until removal begins. The document should explain how the contractor handles added work, including written change orders and customer approval.
Permit and design responsibilities need names beside them. The proposal should state who checks the jurisdiction, prepares required documents, submits a permit when needed, and schedules required inspections. It should also identify any engineering or geotechnical work included in the quote. Permit fees shouldn’t be guessed. The responsible agency sets them.
Verify the contractor through the CSLB Check A License tool. CSLB allows searches by license number, business name, contractor personnel name, and Home Improvement Salesperson registration. Wall Pro SD is the referral service, not the license holder or contracting party.
Payment terms should also be written clearly. For a California home improvement contract, the down payment can’t exceed $1,000 or 10 percent of the contract amount, whichever is less. Except for that down payment, the contractor can’t request or accept payment exceeding the value of work performed or materials delivered. Those limits come from California Business and Professions Code section 7159.5.
Finally, compare exclusions. A lower total may omit drainage, stone replacement, restoration, permitting, or concealed conditions. The clearest proposal tells you what the contractor priced, what remains uncertain, and how changes will be approved.
When to call us
Call when stone has shifted, the wall is bulging, or the drainage path can’t be confirmed. These conditions need an on-site scope from a licensed retaining wall pro, especially when the wall supports a slope, driveway, walkway, fence, or nearby structure.
Call us at (858) 400-4639 and we’ll connect you with a licensed local retaining wall contractor.