If you are searching for a root barrier in Carlsbad, CA, start with the wall’s current condition. Do not pour a new short wall over live roots. Repair or replace a wall that has already lifted or cracked, then decide whether a barrier still belongs in the plan.
The barrier, tree, drainage, wall, and property line need one site-specific review.
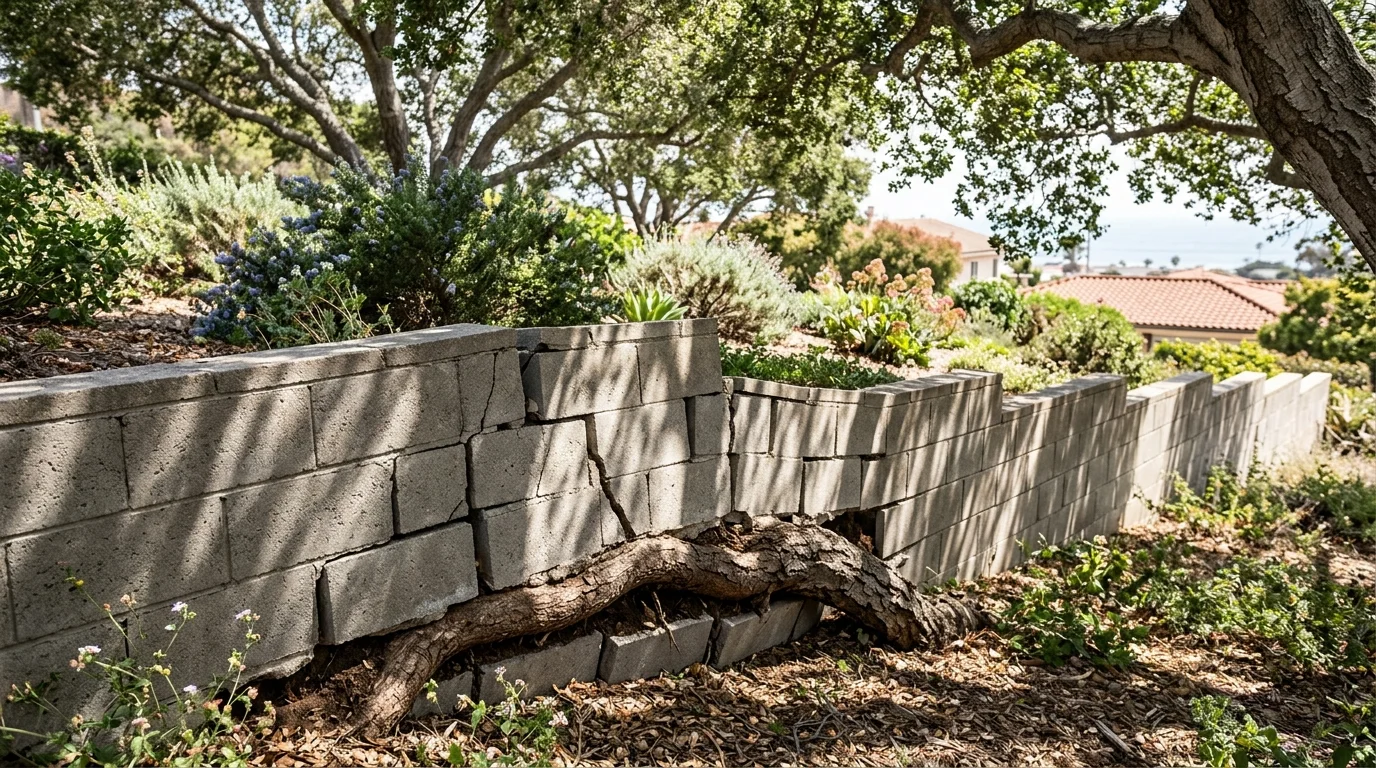
What roots actually do to a wall
A visible root beside a crack doesn’t prove what moved the wall. The root may touch the wall, pass beneath a block, or occupy soil near the footing. The wall may also have drainage, footing, grade, or slope concerns.
Start with what you can see. Photograph lifted blocks, open joints, leaning sections, and separated caps. Record where exposed roots meet the wall. Take wider photos showing the tree, upper grade, lower grade, and nearby improvements.
Those details help a contractor compare the root path with the movement. They also help an arborist assess the tree separately. A photo alone still can’t establish what’s happening below grade.
Look beyond the most dramatic crack. Water staining, soil washing through joints, and discharge near the wall deserve separate attention. Our guide to signs a retaining wall is failing explains which visible changes warrant a closer inspection.
The order matters. First, determine whether the wall has moved. Next, identify the conditions around it. Then decide whether the scope involves a barrier, wall repair, drainage work, or several coordinated steps.
Don’t treat a root barrier as the first remedy for an already displaced wall. It doesn’t restore a shifted footing or realign a lifted block course. The existing wall needs its own condition review before anyone opens a trench beside it.
Species and setback matter more than tree size
Tree height alone doesn’t provide a barrier location. A useful site review starts with the tree’s species, trunk location, distance from the wall, visible root direction, and the wall’s construction. An arborist should confirm the tree information rather than relying on a homeowner’s guess.
No approved primary source established a universal tree setback or root-barrier depth for Carlsbad. That means a fixed distance presented as a local rule couldn’t be confirmed. Ask the arborist and retaining wall contractor to explain their proposed measurements for your property.
The plan should mark the trunk, wall face, footing area, visible roots, property lines, and proposed excavation. Include irrigation and wall drainage locations when they’re known. This makes conflicts visible before digging begins.
Jurisdiction also matters in Carlsbad. The City of San Diego’s retaining-wall bulletin applies inside City of San Diego limits. It isn’t Carlsbad’s permit rule. The unincorporated County of San Diego has another set of requirements, which also shouldn’t be applied inside Carlsbad.
Current Carlsbad permit triggers for this work couldn’t be confirmed from the approved sources for this page. Before excavation or wall alteration, check the proposed scope with the City of Carlsbad’s building department.
Property boundaries need attention too. California Civil Code Section 832 addresses lateral and subjacent support during excavation. It requires an owner or lessee planning excavation to give adjoining owners reasonable notice stating the intended depth and start time. That statute concerns excavation and support, not a general rule about tree roots or surface runoff.
Where a root barrier goes, and where it does nothing
When a barrier is appropriate, its proposed line sits in the soil between the tree and the wall being protected. The exact depth, length, material, and endpoints need a site-specific plan. No Carlsbad agency specification for those measurements was confirmed in the approved sources.
A written proposal should identify the barrier product and proposed location. It should also show how the trench relates to the wall footing, drainage, tree, and property line. Ask what happens at each end of the barrier and how future access will work.
A barrier doesn’t relevel an existing wall. It doesn’t reconnect a damaged drain or return displaced soil to its former position. It also doesn’t answer whether roots can be cut without affecting the tree. Those questions belong to the retaining wall contractor and arborist.
Keep the barrier plan separate from the wall’s water-management plan. If the area has staining, concentrated runoff, damp soil, or a blocked outlet, ask the contractor to evaluate drainage solutions for retaining walls. Don’t assume one buried product handles both jobs.
Excavation beside a wall can expose conditions that weren’t visible during the estimate. The proposal should explain how the contractor will handle changes in the observed root path, footing location, or drainage layout. It should also identify who decides whether wall repair must happen before the barrier work continues.
If the wall is part of a larger hillside concern, the root barrier shouldn’t become the entire plan. Have the contractor assess whether the project needs a broader slope stabilization review.
Repairing a wall the roots already moved
A moved wall needs a repair diagnosis before cosmetic work begins. Resetting a cap or filling an open joint may hide the visible symptom. It doesn’t establish what happened around the footing or retained soil.
Document the current alignment first. Photograph the wall from each end and from both grade levels where access allows. Include the tree and exposed roots in the same frame. Note where the movement begins and ends without assigning a cause yourself.
The contractor should identify the wall system and accessible footing conditions. The arborist should assess the tree and any proposed root work. If the wall, slope, or nearby loads require design input, the contractor can explain which licensed design professional should review the project.
Don’t approve root cutting merely because one root is visible. Ask the arborist to put the recommendation in writing. Then ask the wall contractor how that recommendation affects excavation, wall support, and reconstruction.
California’s contractor classifications depend on the work performed. The Contractors State License Board describes C-29 masonry work as covering masonry component units for structural load-bearing and non-load-bearing walls. Its C-8 description covers forming, pouring, placing, finishing, and installing specified concrete work. CSLB doesn’t publish a blanket rule saying every retaining wall requires one specific classification.
Use the official CSLB Check A License tool to search by license number, business name, or contractor personnel name. Match the licensed contractor’s scope to the wall material and proposed work.
Wall Pro SD is a referral service. We don’t cut roots, repair walls, perform engineering, or obtain permits. We connect Carlsbad homeowners with licensed, independent local contractors who can inspect the wall and prepare a project-specific scope.
Planting near a new wall without repeating the problem
Plan the planting and wall together before either location becomes fixed. The drawing should show the proposed wall, footing area, drainage route, tree location, barrier line, property boundary, and nearby improvements.
Don’t rely on one generic setback copied from a product page. No universal distance was confirmed for Carlsbad in the approved sources. Have an arborist recommend the planting location based on the selected tree and site. The retaining wall contractor can then compare that location with the proposed wall construction.
If a barrier is recommended, place its specifications in the project documents. Record the product, location, depth, length, and endpoints. The plan should also state who installs it and how that work coordinates with wall excavation and drainage.
Keep future access in mind. A planting plan that blocks the wall face may make visual checks harder. Leave practical viewing points where you can compare alignment, joints, caps, and drainage outlets over time.
Take dated photos after construction and planting. Use the same viewpoints during later checks. Consistent photos make small changes easier to compare without relying on memory.
Don’t describe a barrier as guaranteed protection. Ask what the selected product is intended to do, what the installer’s scope includes, and what maintenance the plan calls for. Any warranty belongs to the independent contractor or product provider, not Wall Pro SD.
Before finalizing the project, confirm whether Carlsbad requires a permit or another approval for the proposed wall work. The approved sources didn’t establish Carlsbad’s current retaining-wall or root-barrier rules. The City of Carlsbad’s building department sets the local permitting answer.
When to call us
Call when a wall has moved, roots reach the footing area, or barrier work requires excavation beside retained soil. Call us at (858) 400-4639 and we’ll connect you with a licensed local retaining wall contractor.